




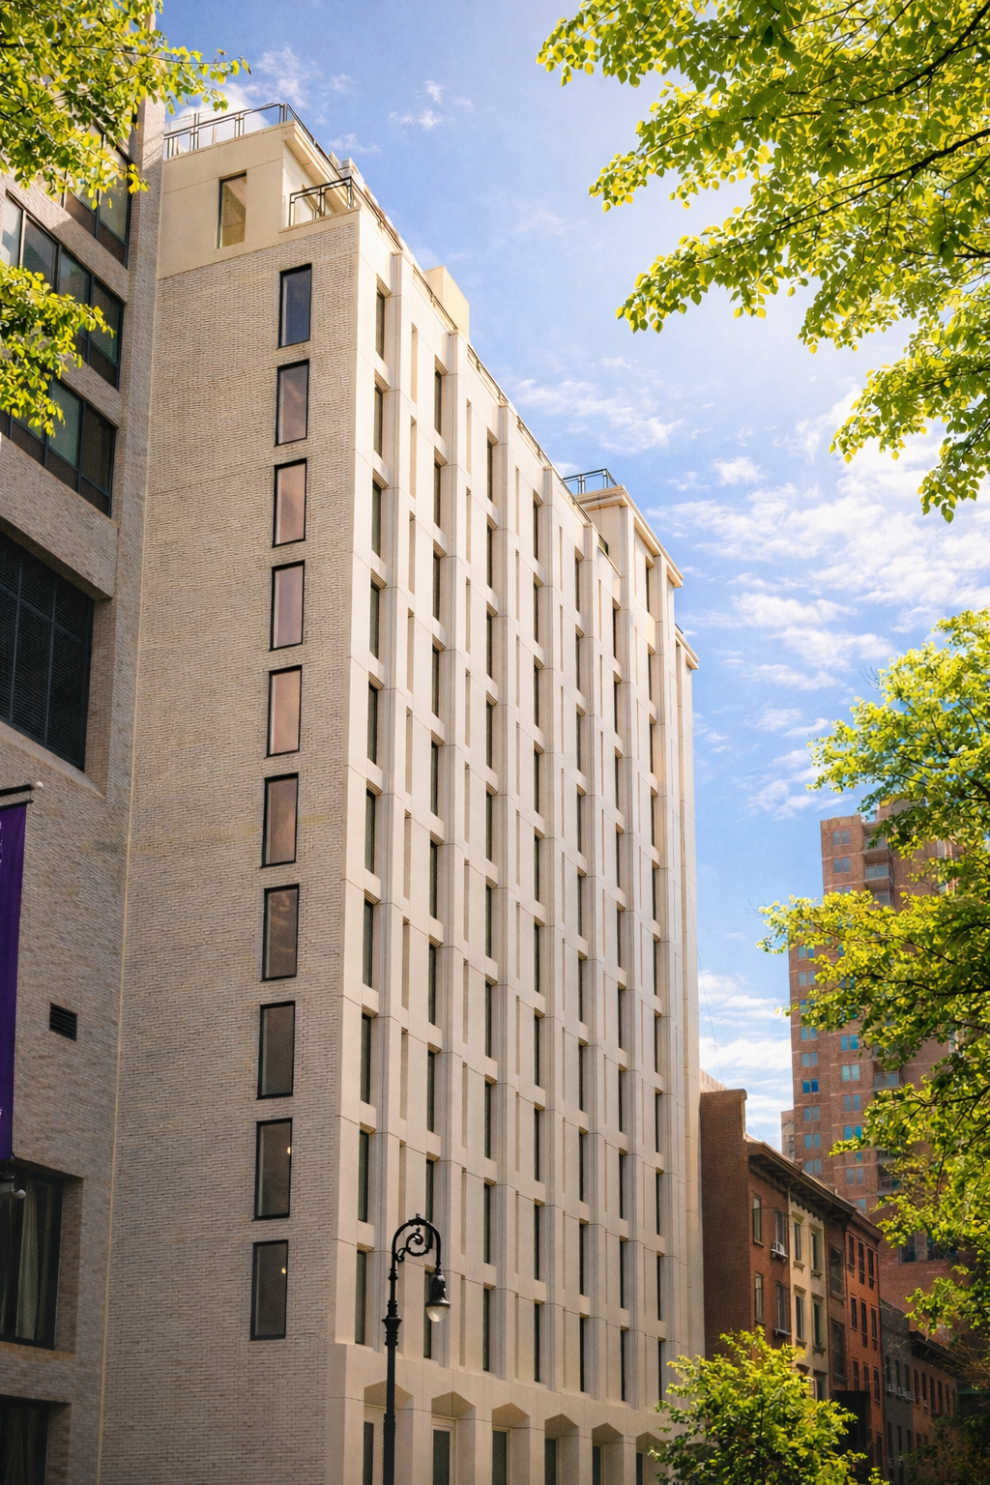
REAL New York, a leading NYC-focused marketing and brokerage firm, announced the introduction of 313 GRAMERCY, located at 313 East 17th Street.
The full conversion of the 13-story building built in 1966, was undertaken to provide renters with the modern spaces and technology expected in a new development, along with amenities that surpass traditional rental buildings. There are 87 impeccably curated units including 53 two-bedroom units, 31 one-bedroom units and three studios. Leasing has begun and move-ins will take place in April with one-bedrooms starting at $5,200/monthly.
B Contractors Group, with Kao-Hwa Lee Architects, worked alongside Louis Adler and Robert Rahmanian, co-CEOs and co-Founders of REAL New York, in pre-development to solve the Rubik’s Cube of decisions needed to create the most efficient floor plans for the best price per square foot in that neighborhood and a proactive leasing and marketing strategy.
“This is an example of thoughtfully planned adaptive reuse that brings inventory to the market quickly with amenities and services expected by today’s New Yorker,” explained Alder. “At REAL New York, we look at each project to assess their neighborhood, target market, zoning, floorplate and then strategize and implement the particular plan to success. This comprehensive conversion effectively reimagines space for residential use.”
New floor-to-ceiling windows bring an abundance of light into each unit and combined with the freshly installed exterior paneled façade, provide clean architectural lines and a sleek, contemporary first impression. The natural light reflects across the hardwood herringbone floors and fills the 9-to-11-foot-high ceilings. Each kitchen features high-end countertops and finishes of white stone and light brown wood. Each residence features energy-efficient, top-of-the-line appliances, including a dishwasher and washer/dryer. The ivory, tiled bathrooms include either a tub and/or a shower. Private south-or-north-facing outdoor balconies complement 10 select units on the second, third and 13th floors.
Every detail has been crafted to create an atmosphere of quiet luxury and ease. The building adds to each resident’s life with a large array of onsite amenities—for exercise, work, pets and growing a sense of community.
Wellness anchors the lifestyle at 313 GRAMERCY, featuring a fully equipped fitness center, spa, sauna, steam room, meditation room and yoga/dance studio. Productivity is seamlessly supported by a business center, coworking lounge with private phone booths, conference rooms and an efficient package-receiving system. Residents can also unwind in the lounge or movie theater while pet owners benefit from a pet spa and dog-washing station.
An expansive roof deck with BBQ grills, a prep kitchen and landscaped green spaces offers a serene retreat with sweeping open-air and skyline views. Additional conveniences include keyless entry with Dormakaba, online rent payment and maintenance requests, bike storage, a laundry room and doorstep recycling collection.
The project removed an above-the-street pedestrian bridge and replaced all legacy plumbing, electrical, mechanical, fire protection and life-safety systems. The existing elevator and stair cores were fully upgraded to meet residential, ADA and high-rise requirements.
313 GRAMERCY combines the tranquility of tree-lined streets with proximity to Union Square transit, celebrated restaurants and everyday conveniences. The location is near NYU, Parsons, SVA, The New School and Baruch College. A complete redesign, 313 GRAMERCY is a benchmark for adaptive reuse as this former Beth Israel community facility is a refined, design-forward residential address.
To schedule a tour for the market-rate residences, to gain more information, or leasing updates, please visit: 313gramercy.com




