
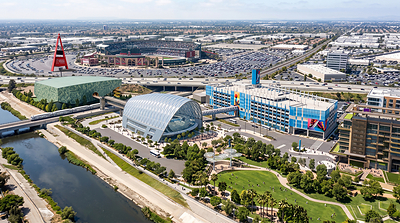
TeamLab, an international art collective known for creating immersive environments that merge the boundaries between art, technology, nature and guest experience, announced plans to open its first permanent museum in the United States at OCVibe, the 100-acre sports, entertainment and arts district currently under construction in Anaheim, California.
Spanning approximately 110,000 square feet, the purpose-built museum will be designed around TeamLab’s immersive art experience, with architecture by Smith-Clementi.
“For TeamLab, through art, we seek to explore what perception is and what existence is. The artworks change with the presence of people, making them an integral part of the art itself,” said Toshiyuki Inoko, founder of TeamLab. “People immerse themselves with their entire bodies, transcending the boundaries between themselves, the artworks and the world around them, becoming part of a borderless continuity.”
The TeamLab museum will be an integral part of OCVibe ‘s master plan, joining a deliberately curated mix of entertainment, dining, hospitality, and public spaces. Rather than treating art as an amenity, OCVibe is making it central to the district’s experience, woven into its architecture, landscape, and public realm, which has been designed to encourage continual exploration and outdoor walkability.
“From the outset, our vision for OCVibe has been to create more than a collection of buildings and venues. We’re building a connected, vibrant district where architecture, public spaces, art and entertainment come together to create an experience that is greater than the sum of its parts,” said Dan Young, executive director of development at OCVibe. “Bringing teamLab to OCVibe reflects the importance we’ve placed on integrating arts and culture into the district’s master plan. It adds an entirely new dimension to what people can experience here in Anaheim, while helping establish OCVibe as a cultural destination for California and the U.S.”
At OCVibe, TeamLab will be part of a vibrant, interconnected district that brings together chef-driven dining, live music and entertainment, expansive parks and public spaces, the nation’s largest outdoor public art gallery and year-round programming. Rather than visiting a stand-alone exhibition, guests will have opportunities to experience TeamLab as part of a full day or extended stay in Anaheim.
The museum is conceived as a distinctive sculptural presence within the district. Anchoring one end of OCVibe, the building is designed to reveal itself differently as visitors approach and move around it, whether by car or on foot. With the museum’s immersive galleries requiring a largely windowless environment, Smith-Clementi approached the exterior as a shimmering cloak enveloping the darkened spaces within. The textured exterior draws on natural forms, with a pattern that evokes scales and movement, while its surface responds to changing sunlight, subtly shifting in color and appearance throughout the day.
“Designing TeamLab’s permanent U.S. home let us think about their building as a reflection of their immersive experiences, often depicting the beauty of movement in nature,” said Julie Smith-Clementi of Smith-Clementi. “There’s a feeling of transformation important to the exterior. While buildings are normally fixed in place, the environment can still be leveraged into the script. This building feels different depending on the direction or pace of your approach. The time of day, or movement of clouds participates in rendering its iridescent cloak, enriching what you think you see. We want the design to leave room for imagination and discovery and, like in nature, to offer something new with each visit.”
LPA is working with Smith-Clementi as the architect of record and is working directly with TeamLab on the exhibitions for the OCVibe museum.
OCVibe will welcome its first guests in March 2027 when the 5,000-person capacity concert hall opens, followed by Katella Commons, the 50,000-square-foot chef-driven market hall. Later in the year, The Weave, the district’s commercial office building, and home to co-working operator Kiln, will open along with the first phase of the district’s restaurants, public art program, and public spaces.