
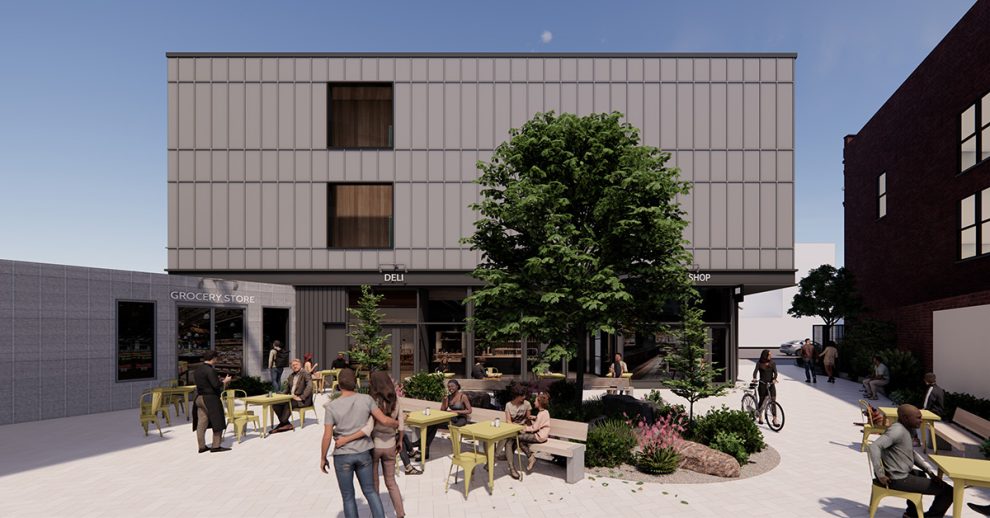
Mapos has designed 615 Broadway, a mixed-use, multifamily development on 2.2 acres of vacant land next to the Ulster Performing Arts Center (UPAC) in Midtown Kingston’s Arts District.
At its heart is the new Pauline Oliveros Deep Listening Plaza, a 4,000 SF public plaza honoring the influential Kingston sound artist. Following planning approval, the project broke ground this fall and is now under construction.
Following their partnership on Wireworks, Mapos and Baxter Built teamed up again to respond to a City of Kingston RFP for the site and were awarded the project. Baxter Built is the client and general contractor.
A key part of the RFP was maintaining the Pauline Oliveros Deep Listening area, currently marked by a park bench and sign along the sidewalk. Mapos’ design brings it into the center of the project as a public plaza, surrounded by 7,000 SF of ground-floor retail.
A New Face on Broadway
Mapos’ design centers on the relationship among the new buildings, the plaza and outdoor space and a new “face” on Broadway that infills a gap in Kingston’s historic streetscape. Building 1, three stories of grey brick on Broadway, is designed to meet historical guidelines and complement the existing street facade, with a modern interpretation of the brick cornice, window placements and a new storefront. A wide gated entry beside it leads into the plaza.
Buildings 2 and 3, five stories each, sit on the back side of the plaza off Broadway, with ground-floor retail facing it. Together the three buildings hold 68 apartments, 20% designated affordable.
Mapos took the project through planning, working with the Planning Board under Kingston’s new Form Based Code.
Project Highlights
• Mixed-use, multifamily development next to UPAC in Midtown Kingston’s Arts District
• New 4,000 SF public Pauline Oliveros Deep Listening Plaza
• 68 apartments (20% affordable) and 7,000 SF of ground-floor retail
• Grey brick Broadway facade designed to complement and infill the historic streetscape
• Planning approval under Kingston’s new Form Based Code
• Awarded through a City of Kingston RFP with Baxter Built
Project Credits
• Design Architect: Mapos
• Client and General Contractor: Baxter Built
• Renderings: Mapos
• Executive Architect (AOR): Liscum McCormack VanVoorhis Architects
• Status: Under construction; broke ground fall 2026