




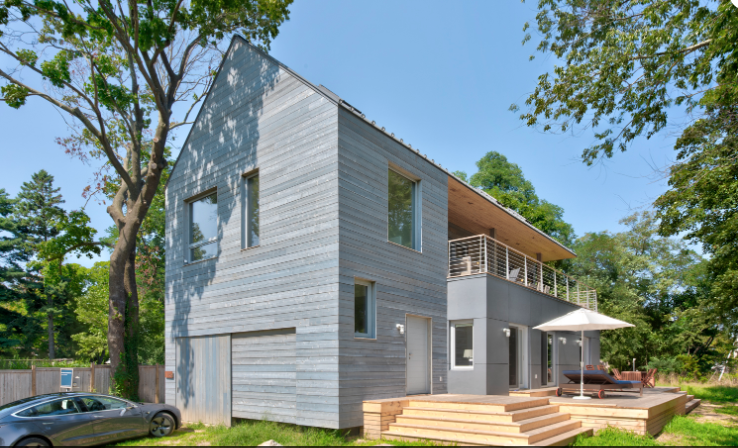
Concerned about over consumption in the post-industrial modern world and how it affects our ability to maintain a healthy planet, architect Wayne Turett of the Turett Collaborative, wanted not only to design, but to experience for himself just how well energy-efficient technologies could work. After three-years of researching, sketching and planning he decided to embark upon the mission of creating and living in a Passive Home of his own — his dream was realized as a carbon neutral design that fuses his modern aesthetic with an historical barn exterior, more in keeping with the village of Greenport, NY on the North Fork of Long Island.
Though few people know what the “Passive House” designation means, that’s bound to change soon, if the Passive House Institute and its supporters like Turett have anything to say about it. Contrary to the name, the Passive House movement has been active since the term “Passivhaus” was coined in Germany in 1988, and European countries have embraced the idea. Passive houses, though not referred to as such, had been built in the United States back in the 1970s when the oil crisis led to a demand for energy efficiency, though interest flagged as soon as fuel prices fell. In response to climate change, the movement came alive again in recent decades thanks to the growing popularity of green building and sustainable design in response to climate change.
Passive House refers to a set of standards for energy efficiency that certifies a building’s ability to maintain comfortable temperatures year-round, requiring minimal energy (and expenditure) for heating or air-conditioning. A Passive House thus consumes about 90% less heating energy than existing buildings and 75% less energy than an average new construction. With sustainable, lower energy requirements, the Passive House approach makes possible the construction of net-zero energy buildings that rely little or not at all on fossil energy sources. Certification is voluntary and the standards are rigorous, but the results are salutary; the Passive House Institute describes the idea as, “the best path to net zero.”
While to the casual observer Turett’s Passive house doesn’t look different from any other well-designed contemporary house; the difference is in the way it is built and performs. As Turett explains, there were three key elements he had to consider when conceiving of his Passive House: the envelope, which had to be completely sealed so that there was no leakage of air; the insulation to ensure that heat would not escape nor cold air would enter; and added elements, such as roof overhangs, that protect the house from receiving too much sunlight in the summer. The house also has exhaust ducts in the kitchen and bathroom, triple-glazed windows, and energy-recovery-ventilation which brings in and takes out air. The exterior is ship-lapped grey cedar and cement, and the roof is aluminum. Inside, Turett kept the walls white and the furnishings clean-lined and contemporary, with a neutral color scheme, light woods, and white upholstery.
Unable to find a builder to meet the Passive House standards, Turett also acted as his own general contractor. While the investment costs required for construction exceeded the traditional building costs, the results of creating an all-electric home which is heated and cooled with a duct mini-split system and aided by an ERV, allows the home to operate with very little energy for heating or cooling — thus resulting in lower monthly energy bills. The high quality of insulation in combination with a proprietary sheathing taped to form the air barrier, allow for an airtight building envelope. Even the metal roof plays a role in the efficiency of the structure — in winter, natural elements such as snow actually contribute to keeping the home insulated.
The entire design of this two-story home was thoughtfully created to not only be energy efficient, but to make the most of interior and exterior spaces. The main living spaces—the combined kitchen, dining, living rooms and porch — were intentionally located upstairs to soak up water views, while cathedral ceilings in the great room contribute to an open and airy feeling reminiscent of a more modern and urban loft-like experience. Downstairs, an outdoor shower helps smooth the transition from the sandy shore to the three-bedroom, two bath space on the ground floor.
Turett couldn’t be more pleased with the results, which he sees as a blend of his aesthetic ideas, personal flourishes and function. He explains, “Greenport is more than just an oasis for my family, it is a living model for clients and meant to inspire others, that despite costing a little more to build, the results of living in Passive Home will more than pay for itself in energy savings and helping the environment.”




