




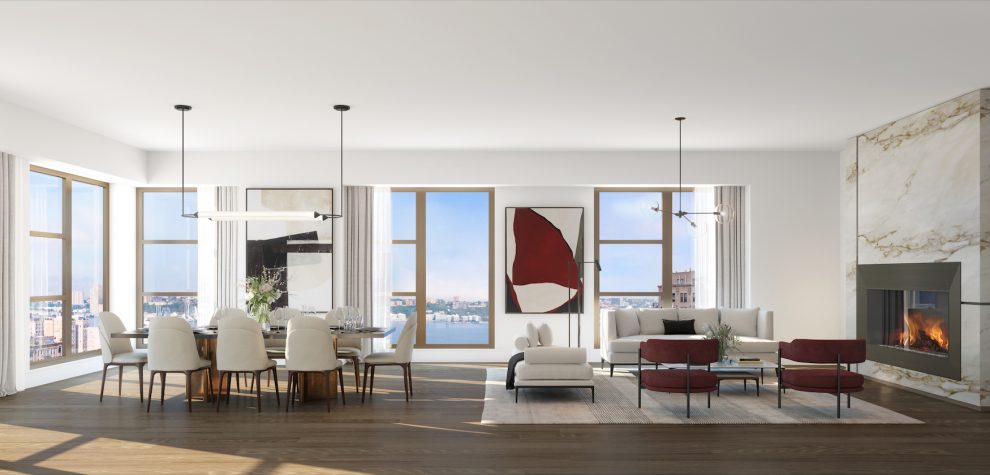
Era, a 20-story condominium building located at 251 West 91st Street on Manhattan’s Upper West Side has released Penthouse B, an exquisite residence designed by ODA. Era’s Penthouse B is a four-bedroom, three-and-a-half-bath home offering 3,059 square feet of interior and 1,079 square feet of exterior living space. The residence is on the market for $12 million and is listed by Reuveni Real Estate. Era is being developed by Adam America Real Estate and Northlink Capital and is anticipated to be completed by spring of 2022.
In a bold return to pre-war layouts, Era’s Penthouse B offers defined, independent spaces separated formally by corridors and foyers. Enter through a spacious foyer with white oak herringbone floors into a grand living/dining room situated on the Southeast corner with views of the midtown skyline and Hudson River. The space is surrounded with large windows and includes 11’ ceilings and a grand fireplace clad in Crema Delicato Marble. The separate kitchen has large windows facing south and cabinetry by Aster Cucine lined in walnut, with a matte white lacquer finish. The Gaggenau appliances include a refrigerator, freezer, wine cooler, dishwasher, espresso machine, gas cooktop, wall oven, speed oven, steam oven, warming drawer and vented hood. Countertops are Crema Delicato Marble with a mosaic marble backsplash. The fixtures are by Water Works in polished nickel.
The primary suite is located on the Northeast corner with views of the Upper East Side skyline and George Washington Bridge. This suite includes 2 spacious closets and a windowed 5 fixture bath clad in Calacatta Gold Marble, with oval soaking tub, double sinks set in a marble vanity top and shower stall with 2 rain shower heads. The radiant heated floor is laid in a mosaic marble pattern.
One of the secondary bedrooms has an en-suite bath of Namibia White marble floor in a herringbone pattern. The other two secondary bedrooms share a 4-fixture bathroom with double sinks set in a marble vanity top with white oak cabinetry below. All of the fixtures are by Water Works in polished nickel. The powder room has Calacatta Gold Marble with a sink and vanity top carved out of rich Michaelangelo marble. 3 extra hall closets provide for ample storage. The Bosch washer and dryer is located in a separate closet. A gracious staircase leads to the 1,079-square-foot private rooftop terrace on the Southeast corner with stunning midtown skyline and Hudson River views.
Designed from envelope to interiors by ODA, Era features a striking cantilever design that is progressive with a purpose: growing as it ascends to allow for more open views, expansive common spaces, and generously sized residences, most with at least two exposures. Once complete, Era will offer 52 residences consisting of two- to five-bedroom homes, with select homes offering private outdoor terraces. Penthouse A, a five-bedroom residence with an asking price of $13.5 million, is in contract for a record-breaking price per-square-foot. Penthouse A boasts more than 3,500 square feet of interior space and more than 1,000 square feet of private outdoor space. The contract marks the highest price per-square-foot ever achieved for a condo above 88th Street in Manhattan.
Emanating the upscale and intimate feel of a private club, the building’s generous amenities include a rare rooftop pool with recreational and lounge areas; 24-hour concierge with a grand double-height lobby and a stone clad curved staircase; fitness center and yoga studio; lounge; children’s playroom; youth room for gaming; music room; bike room; live-in superintendent; and pet grooming station. Private storage units are available for purchase.




