




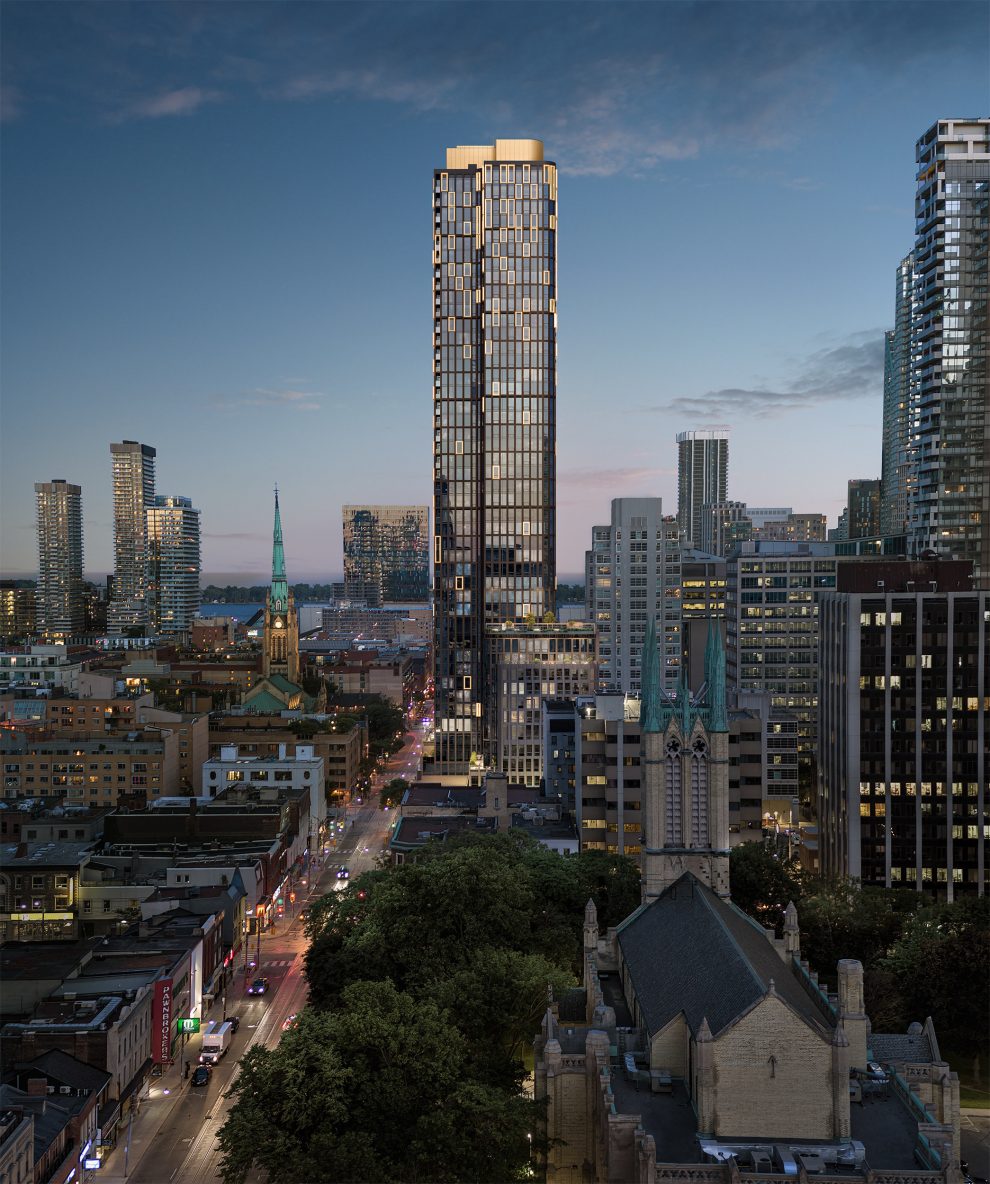
Madison Group recently unveiled details for their newest high-rise development, ALiAS Condos; an iconic new building and an ode to personalized living in the heart of Old Toronto. Directed by the award-winning teams at Teeple Architects and Turner Fleischer Architects, the future development will breathe new life into Toronto’s oldest neighbourhood. Complete with interiors designed by award-winning firm, Studio Munge, and landscapes by MBTW, ALiAS is equipped with all the space and originality needed to redefine the collective definition of home and self.
Located at Church and Richmond, ALiAS will stand out amongst the cityscape with textured, geometric patterns of gold-coloured window frames on its facade that will sparkle on the city’s skyline. With 546 suites, 18,000 square feet of indoor and outdoor amenity space and over 7,000 square feet of street-level retail space, ALiAS is built to provide an elevated experience in every facet of living. Inspired by the freedom and glamour of rock and roll, ALiAS offers modern amenities including a fully equipped fitness centre, indoor and outdoor private play areas for children, party rooms complete with a pizza oven, an experiential pet spa and much more.
“Old Town is not only one of Toronto’s key intellectual centres, it’s a destination for the city’s most innovative thinkers and powerful cultural influencers,” says Josh Zagdanski, Vice President of High Rise at Madison Group. “We’re honoured to be able to add our own mark on what it means to experience urban freedom. That’s what we set out to accomplish with this blazing beacon of rock & roll attitude meets edgy sophistication, and I’m confident we’ve accomplished it.”
ALiAS Condos Architecture:
Teeple Architects and Turner Fleischer Architects have attentively designed something that is truly unique with glazed black brick designed to “cascade” down the building façade, topped with an iridescent gold crown meant to ignite the evening sky like a firework. This towering project offers stunning city views, with select suites having private terraces or balconies.
Mindful of Toronto’s need for both additional public and green space, ALiAS will feature over 7,000 sq. ft. of street level retail with ample room for spill out patios and cultural enjoyment. The new mixed-use development will also provide an exciting, new public park which will be centred around a distinctive art display, ensuring residents and the community at large can seek refuge from the everyday hustle, balancing live, work and play.
ALiAS Condos Interiors:
From the moment residents enter ALiAS, they are greeted by the very essence of hard luxury as they step into a double-height lobby defined by strict contemporary lines juxtaposed against rebellious design motifs.
Above the monolithic reception desk, a hand blown Baccarat for Chrome Hearts crystal chandelier will illuminate the ribbed-texture concrete walls and marble floors. Residences will range from studios to three bedroom units and each residence is a declaration of timeless Rockstar glam, punctuated by polished quartz, steel and porcelain accents.
ALiAS Condos Amenities:
- Indoor and outdoor co-working spaces, with coffee bar and private meeting rooms
- Fully equipped fitness centre with private workout pods and dedicated Peloton room
- Curated indoor/outdoor childrens’ play areas including craft rooms and a projector lounge
- Experiential indoor and outdoor pet spa complete with AstroTurf playpen
- Extensive outdoor lounge areas with landscaped accents and grill stations
- Contemporary private dining areas
- Residential guest suites
- 24/7 concierge service with automated parcel storage
- New, modern public park on the west side of the building




