




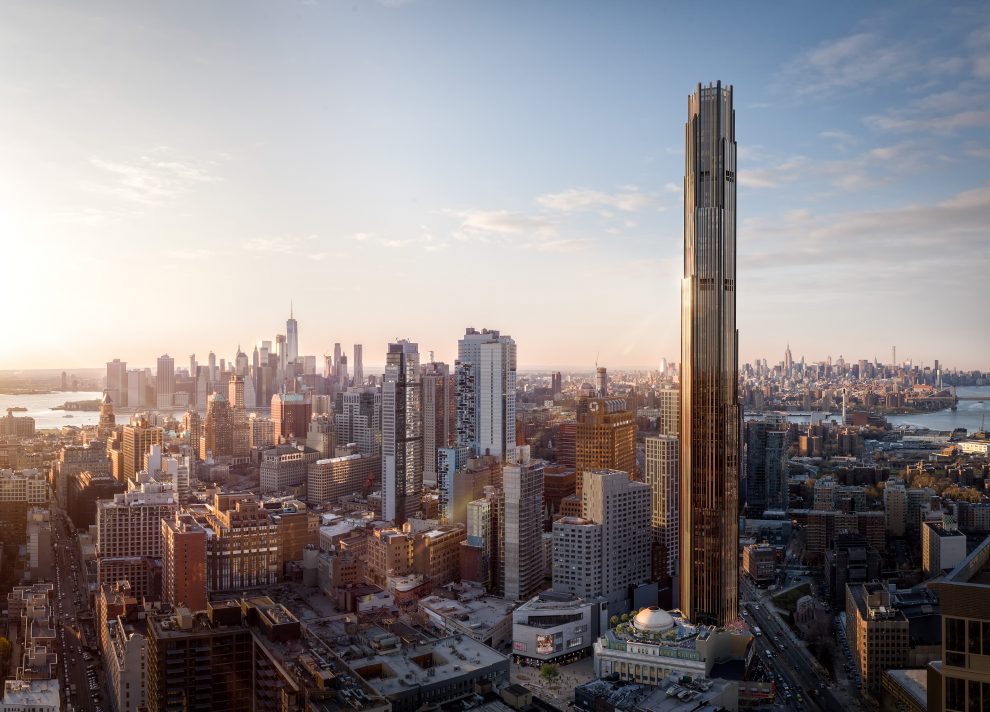
JDS Development Group recently announced the official launch of sales for The Brooklyn Tower. Designed by award-winning SHoP Architects with residential interiors by AD 100 Gachot Studios, The Brooklyn Tower is Brooklyn’s first supertall skyscraper standing at 93 stories and over 1,000 feet in height. The tower anchors a thriving residential neighborhood in Downtown Brooklyn and represents a significant architectural achievement and new landmark for the borough. Douglas Elliman Development Marketing is overseeing sales of the building.
The condominium residences starting on the 53rd floor of the tower and provide an astonishing new vantage point by which to experience long, uninterrupted views of the Manhattan and Brooklyn skylines, East River, and the New York Harbor. Starting at an elevation of 535 feet, the residences start above most other penthouses in Brooklyn and continue to soar to astonishing heights. Pricing for the 150 condominiums ranges from approximately $875,000 for studio residences to approximately $8 million for four-bedrooms. The for-sale offering will also include a limited number of penthouses at its crown, to be released later this year. The mixed-use tower will feature over 120,000 square feet of state-of-the-art amenities and over 100,000 square feet of retail at its base – including the Dime Savings Bank of Brooklyn, one of Brooklyn’s most prominent landmarked buildings, which is being restored as flagship retail. Leasing for the building’s rental residences, located below the condominiums, will commence this summer.
“The Brooklyn Tower is a symbol of Brooklyn’s unceasing drive and ambition, elevating its skyline and architecture to new heights,” said Michael Stern, Founder and CEO of JDS Development Group, the developer and builder of the project. “The quality, craftsmanship, and unparalleled views make owning a residence in this building a once-in-a-generation opportunity. This may be our best building yet.”
Arrival
The Brooklyn Tower features two residential entrances and lobbies—Fleet Street and Flatbush Avenue Extension—designed by Krista Ninivaggi of Woods Bagot in collaboration with SHoP Architects. The Fleet Street entrance creates a dramatic passageway to the tower’s main lobby through a portion of the beautifully restored marble colonnade of the landmarked bank building. Inside the Fleet Street entrance is a beautiful double-height atrium, featuring white oak walls cut into a sculptural pattern that riff off the shape of the tower’s façade, while cream and white hexagonal floors beautifully evoke the geometry of the Dime Savings Bank’s landmarked interior. Wood millwork, bronzed mirrored surfaces, and bespoke furnishings create an immediate sense of serenity and an arrival experience that transports residents away from the hustle and bustle of the city. Additional ground level amenities will include a 24-hour doorman, valet services, rideshare lounge and coffee station.
Residences by Gachot Studios
AD100 aesthetes Gachot Studios conceptualized the interiors for The Brooklyn Tower residences in a unique palette that plays off the tower’s materiality in an elegant and restrained manner. Highly considered residential layouts leverage the building’s unparalleled vantage points and distinctive hexagonal form to maximize the transcendent city and water views through floor-to-ceiling windows, with many residences boasting multiple exposures. An intimate and tranquil interior experience is achieved through warm, richly layered finishes and custom design elements such as hexagonal mosaic flooring (in a subtle nod to the landmark) antique rubbed bronze detailing, and rich mahogany. A wood door in a custom mahogany finish is complemented by a brass sconce and Absolute Black granite threshold, providing a warm and welcoming entry experience. Living spaces feature soaring 11’ ceiling heights and European white oak flooring in an elegant honey stain.
“We were inspired by the tower’s timeless glamour and melodic dance with the historic Dime Savings Bank of Brooklyn,” said Christine Gachot, cofounder of Gachot Studios. “Our interiors at The Brooklyn Tower harness a sense of calm on a decidedly human scale, paired of course with unbelievably breathtaking views of New York City and beyond.”
The kitchens are a custom design by Gachot Studios, featuring graphite matte black and bronze cabinetry with Absolute Black granite countertops and a polished bronze mirror backsplash. These warm, richly layered materials are complemented by integrated brass, oil rubbed bronze detailing and hardware, Waterworks fixtures, and integrated under cabinet lighting. Each kitchen features a fully integrated suite of top-of-the-line Miele appliances including refrigerator, gas cooktop (with fully vented range hood by XO), convection oven, dishwasher, and washer and dryer. Select residences include a speed oven by Miele and wine refrigerator by U-line.
Principal baths are wrapped in expressive Breccia Capria marble in a honed finish with oil rubbed bronze accent trim. Custom-designed vanities by Gachot Studios feature a light mahogany finish with integrated fluted glass sconces, Absolut Black granite countertops, and Waterworks fixtures in a satin brass finish. The showers are also wrapped in Breccia Capria marble and finished with Absolute Black granite marble flooring in a custom hexagonal pattern and Waterworks fixtures.
Secondary bathrooms feature Bianco Dolomite marble walls with an oil rubbed bronze accent trim, a custom vanity in a light Mahogany finish, Absolute Black granite countertops, Waterworks fixtures in custom satin brass finish, and mosaic flooring. The powder rooms are beautifully appointed with light mahogany millwork walls and vanity with an oil rubbed bronze base. Additional details include an Absolute Black granite countertop, Waterworks fixtures in a satin brass finish, custom decorative lighting, and Bianco Dolomite marble and Absolute Black granite stone flooring in a custom triangular mosaic.
“The Brooklyn Tower is truly the first of its kind in Brooklyn, a spectacularly designed building with some of the most impressive amenities and views I have ever seen in New York City.” said Howard M. Lorber, Chairman and CEO of Douglas Elliman. “We expect sales to be extraordinary for this unmatched offering.”




