




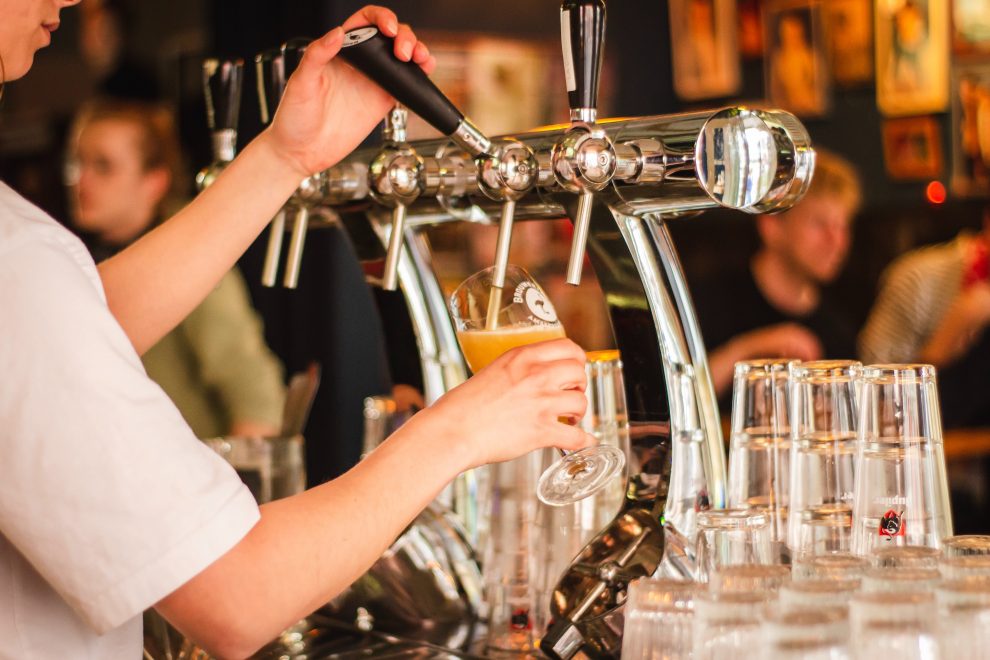
Finback Brewery will open an approximately 3,800-square-foot taproom and microbrewery in early 2023 at the base of Sven, a 67-story residential tower at 29-59 Northern Blvd., Long Island City, Queens, New York. Jolie Meer, a member at law firm Rosenberg & Estis and co-chair of the leasing sub-group within the firm’s transaction department, represented landlord Durst Organization in the 15-year-lease.
“Finback Brewery’s choice of Sven highlights the appeal of the property as a destination with premier residences, panoramic views and modern amenities,” Meer said. “Sven offers ideally located commercial space that is increasingly attractive as New York City continues to bounce back from the pandemic.”
Finback Brewery’s new outpost will be the brewery’s third, after its first home, opened in 2013 in Glendale, Queens, and a Gowanus, Brooklyn taproom that debuted last year. The brewery, which has a reputation for India pale ales and stouts, will emphasize fruit-forward sour beers at Sven, with beer finished in wooden foeders and ceramic fermentation crocks. Long Island City, a former industrial hub, has morphed into a mix of new housing, green space and attractive retail and restaurant options.
Sven offers a total of 12,839 square feet of retail space featuring expansive storefronts, tall ceilings and direct adjacency to Sven’s residential lobbies. One space in the lobby of the historic Clocktower Building, serves as a hallmark space with soaring ceilings and unique historical detailing.
The second-tallest building in Queens, Sven’s 958 residential units range from studio to three-bedroom apartments, including 288 income-restricted apartments. Each residence features floor-to-ceiling windows, washers and dryers, hardwood floors, and kitchens and bathrooms with premium finishes and fixtures. Designed with smart, environmentally friendly features, Sven is the first residential skyscraper in New York City to offer View Glass technology, allowing residents to optimize their indoor comfort, views and sunlight via tinted windows controlled with a phone app.
The property provides residents with over 50,000 square feet of amenities, including a landscaped terrace with an outdoor swimming pool, a resident lounge, coworking space and a 10,000-square-foot state-of-the-art fitness center. Developed by The Durst Organization and designed by Handel Architects, Sven’s 755-foot glass, concave facade overlooks Dutch Kills Green Park.




