




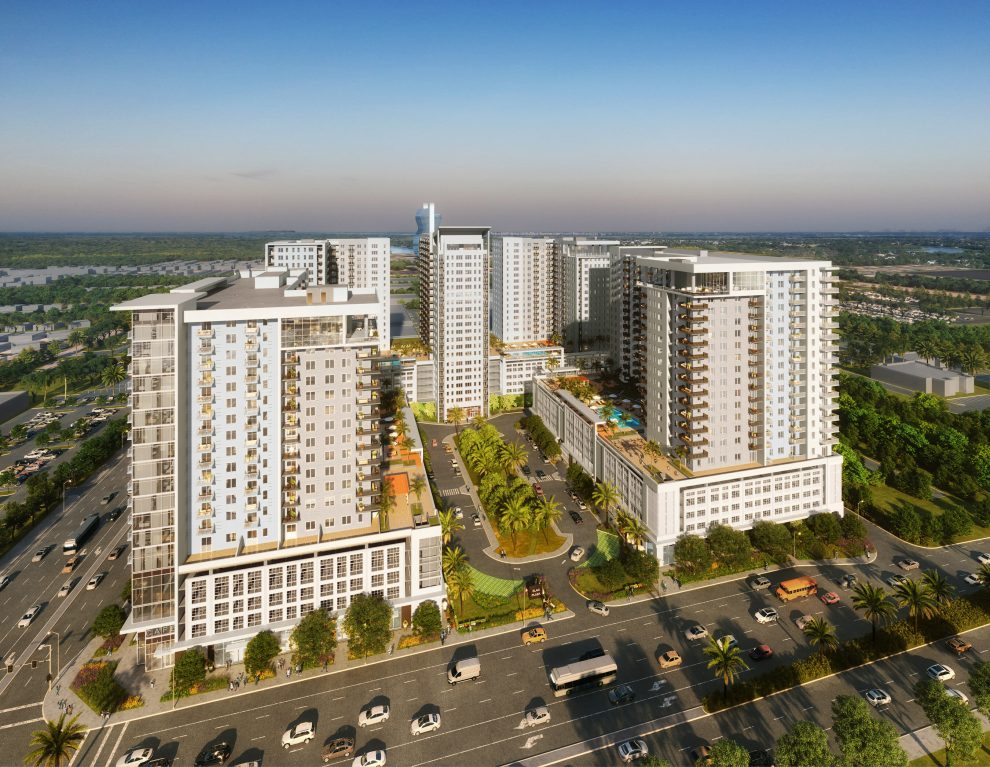
Developer El-Ad National Properties, an Elad Group company with a South Florida-based team, announced plans for The District in Davie, Florida, a 2.8 million-square-foot, mixed-use project.
Located at 4801–4999 South State Rd. 7, The District in Davie will encompass five multifamily towers, constructed over three phases. It will include 1.6 million square feet of Class A residential apartments within approximately 1,256 units, curated indoor and outdoor amenities, 36,000 square feet of restaurants and retail and modern conveniences. Approximately 1.1 million square feet of access-controlled onsite parking will be available within 2,650 parking spaces.
“This project is a game-changer for Davie, by providing much-needed modernized residential living opportunities close to nearby universities, medical facilities and employment hubs such as the airport and seaport,” said El-Ad National Properties CEO Noam Ziv. “Redeveloping the area by replacing a dated shopping center with a modern community provides a greatly enhanced tax base for the town.”
The largest multifamily project in Davie’s history, The District in Davie is minutes north of The Guitar Hotel at Seminole Hard Rock Hotel & Casino. Therefore, this contemporary new project is touted as the new “front door to Davie,” appealing to young professionals and more.
Expected to be a $1 billion dollar project, construction is slated to begin by mid-2023, and pre-leasing is expected to commence in early 2025. Anticipated completion of the first phase is 2025. The architect is Cooper Carry of Atlanta; the landscape architect is EDSA of Fort Lauderdale.
The Davie project’s five buildings will range from 20 to 24 stories, each offering studio, one-, two-, and three-bedroom apartments, some with dens. Unit sizes range from approximately 589 to 1,460 square feet. Each unit offers keyless entry, high-speed Internet and smart thermostats.
Each building will offer pool and 24-hour fitness/spa treatment room amenities, a penthouse level Sky Lounge reservable for indoor and outdoor entertainment with kitchen and seating and ground floor storefront spaces for resident conveniences. Planned lifestyle amenities include pet-friendly features such as bark parks and grooming stations, game lounges and children’s play suites, as well as multiple work-from-home accommodations including co-working spaces and meeting rooms.
Outdoor social spaces include rooftop pools, outdoor kitchens, fire pits, and green spaces for outdoor yoga, games, and movies. Planned green elements are electric vehicle charging stations in garages, complimentary bicycle parking/storage areas and LED lighting technology for energy efficiency.




