




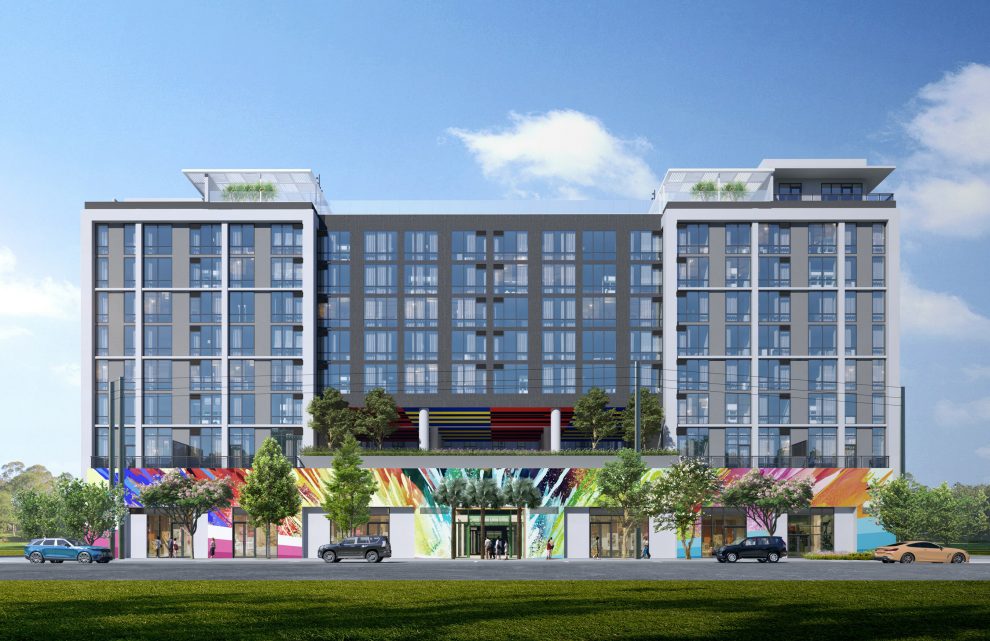
Fisher Brothers has begun construction on Wynhouse Miami, a mixed-use multifamily development in Miami’s Wynwood neighborhood. The eight-story building will offer 308 rental residences, approximately 26,000 square feet of ground floor retail and paseo space and nearly 25,000 square feet of indoor and outdoor amenities.
Located at 2200 NW First Ave., the development will offer grand displays of public art across its façade and two public passageways (paseos), that will encourage pedestrians to engage with the building, community spaces and ground-floor retail. The project is being built by Suffolk Construction and substantial completion is anticipated for January 2025.
Wynhouse Miami is Fisher Brothers’ latest multifamily development within its House brand, a collection of highly amenitized, design-forward properties purpose-built to fit into the contextual fabric of the neighborhood in which it resides. Earlier projects completed as part of the House brand include House 39, which features 297 residences in the Murray Hill neighborhood of New York City and Station House, which offers 378 apartments in Washington, D.C.
“Wynwood is a thriving neighborhood buzzing with energy at any given moment,” said Winston Fisher, partner at Fisher Brothers. “We are excited to unveil our latest project in Fisher Brothers’ House brand of design-forward residential communities that complement the existing culture and liveliness of the neighborhood with a project of such distinct, innovative character. It’s been a pleasure working with the design team to bring our eclectic vision for Wynhouse Miami to life.”
Building architect Nichols Architects incorporated two paseos that will enhance the pedestrian experience and increase connectivity for the neighborhood by allowing residents and the public to flow through the ground-floor community spaces and enjoy the retail offerings. Designed by ID & Design International (IDDI), Wynhouse Miami’s residences range from 474 to 1,405 square feet and feature a mix of studio, one- and two-bedroom floor plans, along with select penthouse units.
“The project pays homage to the industrial, craft-oriented nature of the historic neighborhood,” said Andrew James, principal of Nichols Architects. “At the same time, the contemporary identity of Wynwood is being reinforced by the paseos, which will enhance the pedestrian realm, and the application of art throughout the development, which integrates a special emphasis on how the art will be perceived from the street and surrounding area.”
Wynhouse Miami will feature indoor and outdoor amenities designed by Rockwell Group. Upon entering the lobby level, residents will be greeted by an eclectic and artistic lounge. The second floor features a lawn area, fitness center, co-working lounge with meeting and individual conference rooms, entertainment lounge, creative lounge and expo kitchen, all of which are connected by a multistory, indoor-outdoor courtyard that will be wrapped with planters and seating to create a peaceful sanctuary for residents. On the rooftop, residents will enjoy a pool, spa, outdoor entertainment space and barbeque area, boasting views of the exciting surrounding neighborhood and the nearby skyline of Downtown Miami.
JP Morgan Chase and affiliates of Canyon Partners jointly provided $117.5 million in financing. Additionally, the company selected Wynhouse Miami for its first-ever offering on CrowdStreet, the online real estate crowdfunding platform. This opportunity is still ongoing.




