




Marx Realty announced plans for a $68 million repositioning at 430 Park Avenue to create an authentically “classic” Park Avenue office destination at the 19-story office tower. The 300,000-square-foot building will be repositioned to feature a redesigned lobby and 12,000 square feet of indoor and outdoor amenity spaces, including the only loggia in a Park Avenue office building for an elevated al fresco experience overlooking a park.
“We are excited to bring Marx’s signature brand of hospitality-infused office design to this Park Avenue office building and capture the sophistication of classic Park Avenue interiors with a thoughtful and dynamic repositioning,” said Craig Deitelzweig, CEO of Marx Realty. “We intend to write the next chapter of service at 430 Park Avenue by adding authentically designed and classic spaces with a modern vibe that will speak to the past, present and future aesthetic of the neighborhood.”
The building will undergo a comprehensive renovation that introduces inspirational, collaborative spaces and the firm’s signature hospitality-infused design. An expansive suite of amenities will create a distinctively Park Avenue sensibility, including a loggia that will provide a unique indoor/outdoor experience.
The rectangular footprint of the building provides a remarkable light to space ratio, flooding interior spaces with natural light. On the fifth floor, the new amenity package will boast 12,000 square feet of hospitality-infused spaces with an intimate vibe including a variety of lounge seating and a warm, upscale hotel sensibility.
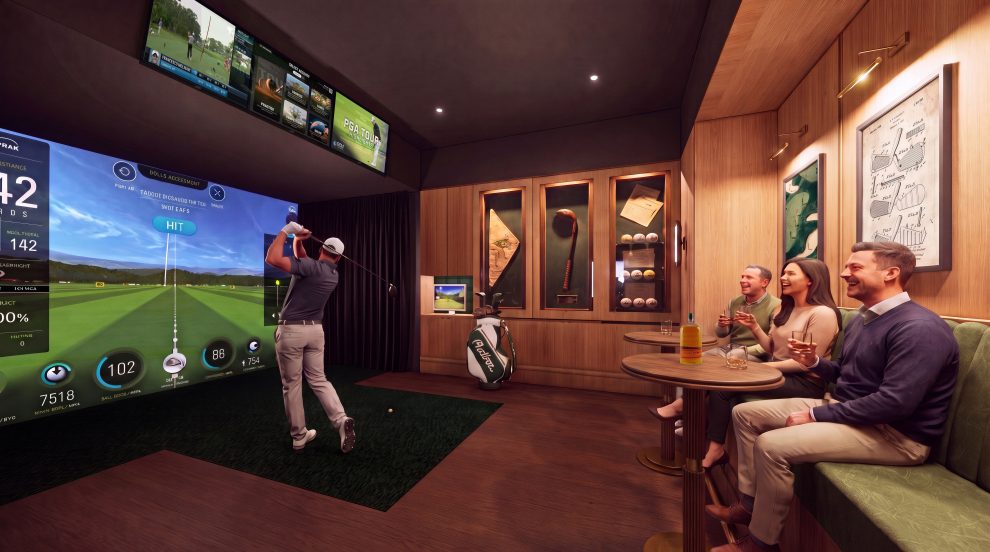
“The Parlour” will include a fireplace and cozy nooks for working away from the traditional office setting while “The Library” doubles as an impressive 63-person board room. The “Links Lounge” will include a golf simulator and club room for tenants to wind down with colleagues or guests. A “Red Eye Suite” provides shower space to refresh before, during or after the workday. Custom sculptures will grace the spaces to create an upscale art gallery aesthetic in line with the timeless allure of the Park Avenue market.
The design, fixtures and finishes on the amenity floor will be infused with an elevated and intimate sensibility akin to a private Park Avenue members-only club. The elevator lobby will be outfitted with warm lighting, a dramatic statement ceiling, and custom artwork to create a museum gallery-like aesthetic and welcome tenants and guests with a preview of the spaces beyond. Warm wood and leather accents, marble flooring fashioned in gray and tan and sophisticated lighting in The Parlour will combine in a saturated, tonal palette while paneled walls accented by brushed bronze and unlacquered brass with patina finishes throughout will create a sense of movement and tactile authenticity.
The Parlour will serve as a sophisticated gateway to a hospitality-infused lounge, featuring avant garde lighting, plush seating, a fireplace and a distinctive bar with such intriguing detail that it is a work of art. Designed for tenant events, private gatherings and daily use, the space will open to a loggia with an indoor/outdoor bar. The Loggia will be visible from Park Avenue offering tenants and guests a refined space for gathering with lush greenery, ample lounge and bar seating and soft uplighting to evoke the airy sophistication of an exclusive terrace at a club or resort. Venetian columns, textured tile, warm wood ceiling panels and quiet luxury furnishings consistent with a Park Avenue sensibility.
Studios Architecture and Marx Realty’s in-house design team are leading the amenity design at 430 Park Avenue. Marx Realty owns the building in partnership with Midwood Investment & Management and Oestreicher Properties.




