




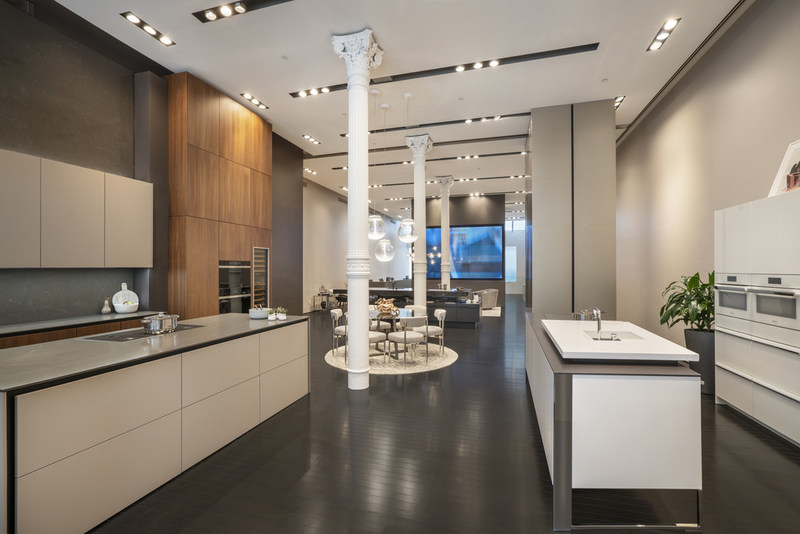
Poggenpohl debuted its 5,000-square foot flagship showroom in Soho in a two-story retail experience at 138 Greene St. The store juxtaposes the cast-iron architecture of an historic 100-year-old building’s facade, Corinthian-style columns and 15-foot ceilings with a contemporary open floor plan that features European kitchens and luxury interiors.
This is the first U.S. location in Poggenpohl’s global redesign that showcases luxurious home-like environments, representing the brand’s kitchen concepts: +Segmento, +Modo, +Venovo and +Stage. To maximize best use of space, the main kitchen displays extend to the full 15-foot ceiling height. A highlight of the showroom is a working +Modo kitchen island for live cooking demos. The soft matte black island, complete with dark oak accents, and the contrasting 15-foot high Aluminum Champagne cabinet column provide an eye-catching contrast.
Other vignettes include a bar/media space, a wardrobe, two bathrooms and a conference area. In addition, an authentic NYC-style galley kitchen and multi-unit kitchen are on display.
“We’re delighted to finally introduce the Poggenpohl Flagship to the NYC design community. We’ve invested in our brand image and created a luxury living space to spark inspiration. It’s part of the company’s strategic direction to align luxury kitchen design concepts with a unique customer experience,” said Marcia Speer, president, Poggenpohl U.S., Inc.
The Soho showroom installation was finalized in March 2020 just as the pandemic shut down the city. The showroom opened up slowly this summer and is now operating on a regular schedule. This marks Poggenpohl’s 10th corporate showroom in the U.S.




