




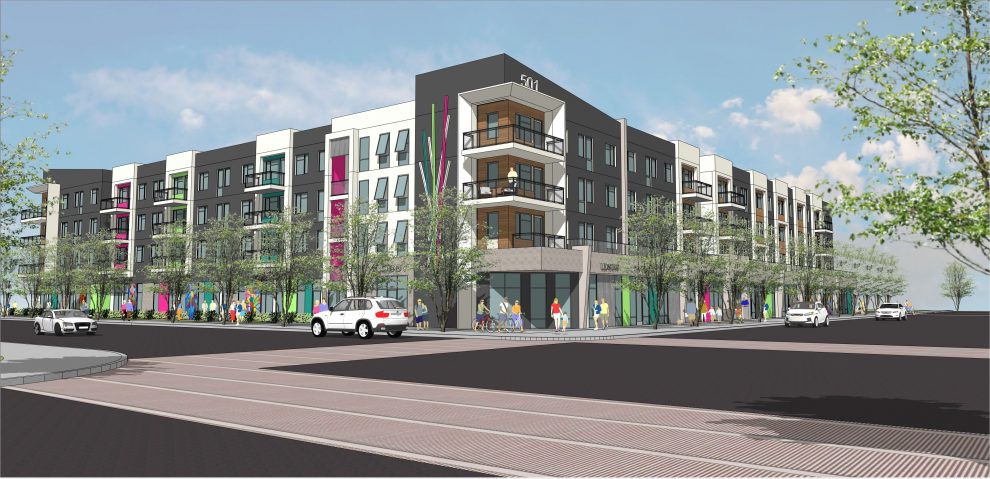
SVA Architects and development partners National Core and Arteco Partners, have submitted the design plans for Prisma Artist’s Lofts, one of the first developments to be part of the Pomona Corridors Specific plan, the redevelopment of downtown Pomona, California.
Adopted in March 2014, the Specific Plan includes Prisma Artist’s Lofts, located at 501 E. Mission Blvd, and aims to enhance the beauty and vitality of the region, particularly along Mission Boulevard, Garey Avenue, Holt Avenue, and Foothill Boulevard, the firm said. SVA’s schematic design for Prisma Artist’s Lofts reflects the values of the City and stakeholders as a key element in Pomona’s renewal.
Prisma Artist’s Lofts consists of 75 units, including 14 live/work units with ground level storefronts. Located on 1.45 acres, the four-story community will offer subsidized, affordable apartment homes in one-, two- and three-bedroom designs. The community will also include a lobby, leasing office, community room and amenity courtyard with an outdoor barbecue counter, dining tables, landscaping and children’s play equipment. he contemporary, urban design features clean accent colors and strong geometrical shapes, providing a canvas to the community rich with artistic heritage. Exterior mural boards will serve as a blank palette for artists in live/work units to personalize.
“The opportunities in the commercial corridor, in addition to the support of our team — Arteco Partners, National Core, and the City of Pomona — have made Prisma Artist’s Lofts a very special and truly unique community,” said Ernesto M. Vasquez, FAIA, CEO of SVA Architects, says. “This project represents the DNA of our firm, as we are fiercely committed to providing place-making and economic opportunities in communities where investment has been deferred.”




