




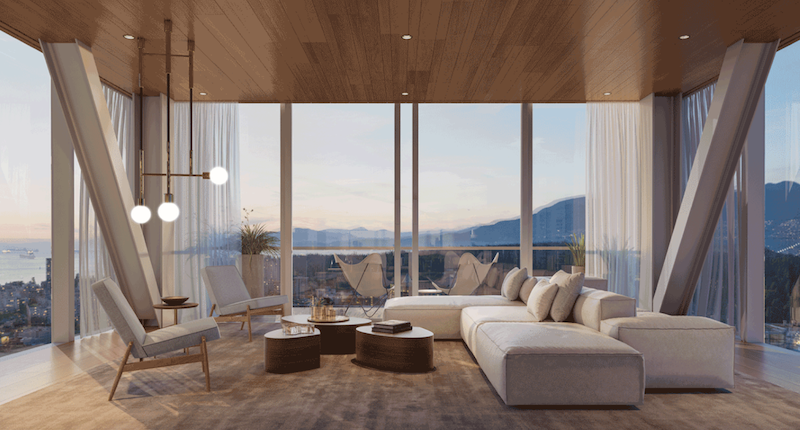
Named one of the most beautiful cities in the world, Vancouver-based Fifteen Fifteen, is designed by the world renowned Stararchitect Ole Sheeren with a vision for residents to connect with the city that is renowned for its water, beaches and mountains. Born from an idea of three-dimensional living — residents will be enveloped by their natural surroundings in every space of the tower via its design, both inside and out.
Scheeren says: “For many years, I have explored the question of how we want to live — in relation to our own private spaces as well as our communities, our cities, and the environment — and what architecture means in this context. Fifteen Fifteen is about connectivity — connecting people to each other and to their surroundings — and offers an interactive way of living.”
Construction of the 42-story tower is under way in the Coal Harbour neighborhood of the Canadian city with a projected opening in 2026. It’s 18 opulent Observatory Residences cantilever out over the street making the stunning residential tower resemble a game of Jenga. These extraordinary glass-enclosed homes in the sky are truly once-in-a-lifetime architectural experiences. Each residence boasts a cantilevered space where precision design and engineering are clearly expressed in the robust steel I-beams and diagonal bracing. These exposed structural elements create an architectural frame to engage with urban and natural vistas in multiple directions. Each residence celebrates urban life with an unmatched cosmopolitan view through its 270-degree floor-to-ceiling windows.
The 202 residences in all range from studios to three bedrooms, all of which share an interaction with nature through their floor-to-ceiling windows and access to outdoor spaces.
This is Scheeren’s first North American residential building, and the only one in the world where he has designed both the interiors and exteriors. He approached the interiors of the residences with the same intelligence and rigor that define the architecture and engineering of this singular building. With over 65 unique floorplans, the architect considered every element of the living experience and meticulously crafted each residence to maximize space and light while maintaining privacy and security. Each residence offers the option of customization with bespoke features and finishings. One can choose from three refined color and material palettes designed by Scheeren to reflect Vancouver’s pristine natural environment.




