




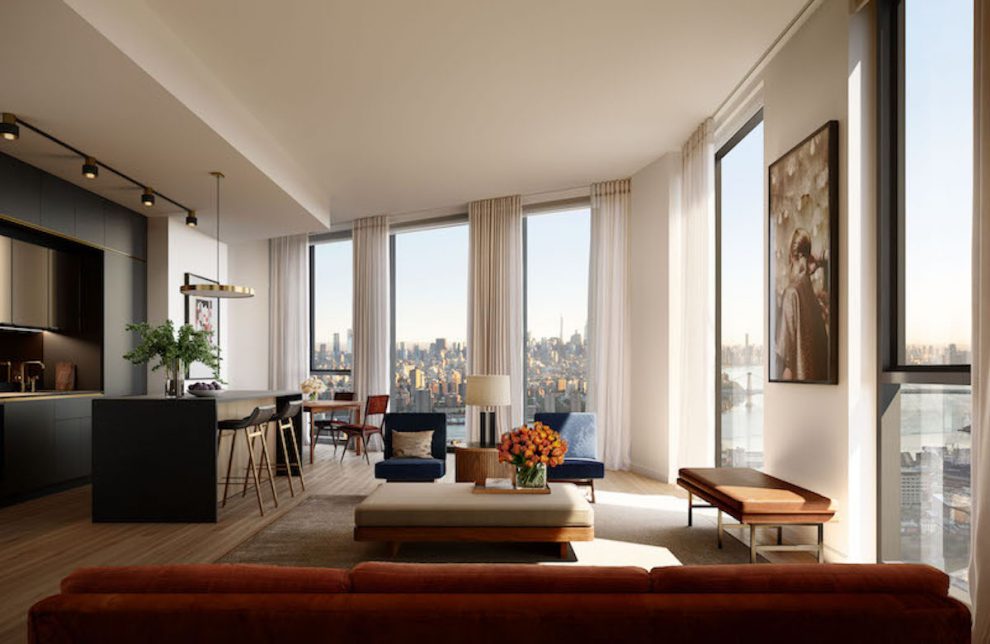
The Brooklyn Tower (the borough’s first supertall) designed by AD100 aesthete Gachot Studios in collaboration with SHoP Architects. The tower, which is a singular new landmark for Brooklyn, will offer 550 residences including 150 residences for purchase (starting above 500 feet) and 400 residences for lease with 30 percent designated as affordable.
Gachot residential interiors are in close dialogue with the vocabulary of SHoP Architects design of the tower and the adjoining historic Dimes Savings Bank of Brooklyn. The design firm leveraged the tower’s unique hexagonal form to maximize the sweeping views and unparalleled vantage point spanning the Manhattan skyline, the East River, the Statue of Liberty and New York Harbor.
The design team was inspired by the tower’s distinctive palette of materials and colors inside, softening and making the hues more intimate through antique rubbed bronze, and rich mahogany. Gachot translated the monumental forms of the exterior architecture to an intimate scale in conversation with the elegant profile of the building.
The Brooklyn Tower and Gachot Studios Interior Highlights:
-
A custom feature by Gachot Studios, The Brooklyn Tower residences will have wood entry doors in a mahogany finish, with brass entry hardware and wireless Salto locks, brass sconce, stone shelf, Absolute Black granite entry portal, and white oak floors throughout each residence.
-
Kitchens are defined by bronze metal finishes, bronzed panels, and bronzed mirror and trim details.
-
Bathrooms feature custom Bianco Dolomiti custom hexagonal mosaic floors in shower, Breccia Capraia custom wall tile and slabs, custom mirrors, and medicine cabinets with integrated fluted glass sconces.
-
Each residence will feature a fully integrated suite of Miele appliances including: refrigerator, gas cooktop with fully vented range hood, convection oven, dishwasher, speed oven, wine refrigerator, and washer and dryer.
-
Residences for sale will include ceiling heights up to 11’ and large floor-to-ceiling windows.




