




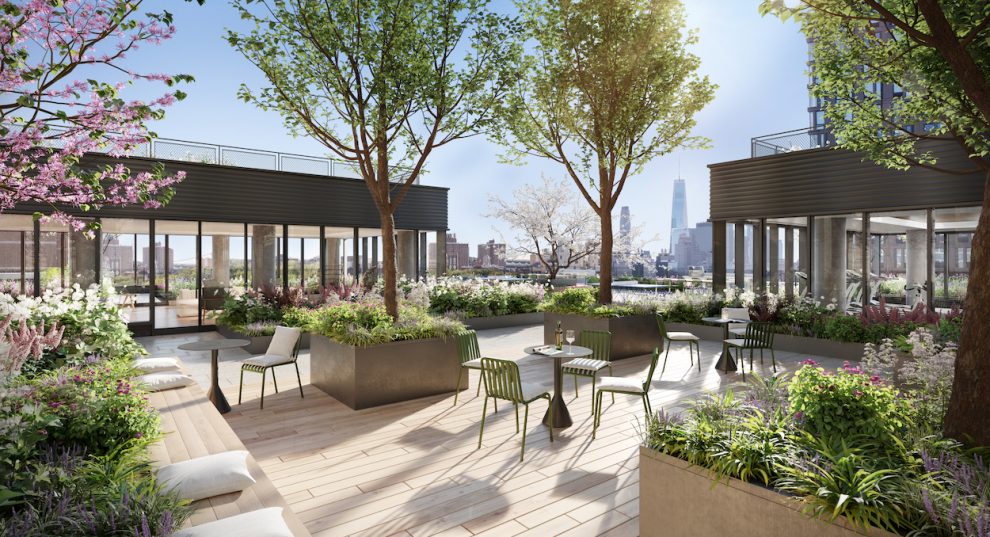
With spring blooms practically here and everyone stuck indoors these past couple of cold months, having an outdoor space has become the ultimate win for NYC residents. Luckily for residents of these buildings, these luxury NYC listings have dedicated outdoor spaces to offer an experience that most apartments in the city can’t offer – an indoor/outdoor lifestyle.
Flatiron House, Flatiron District – Residence 21A
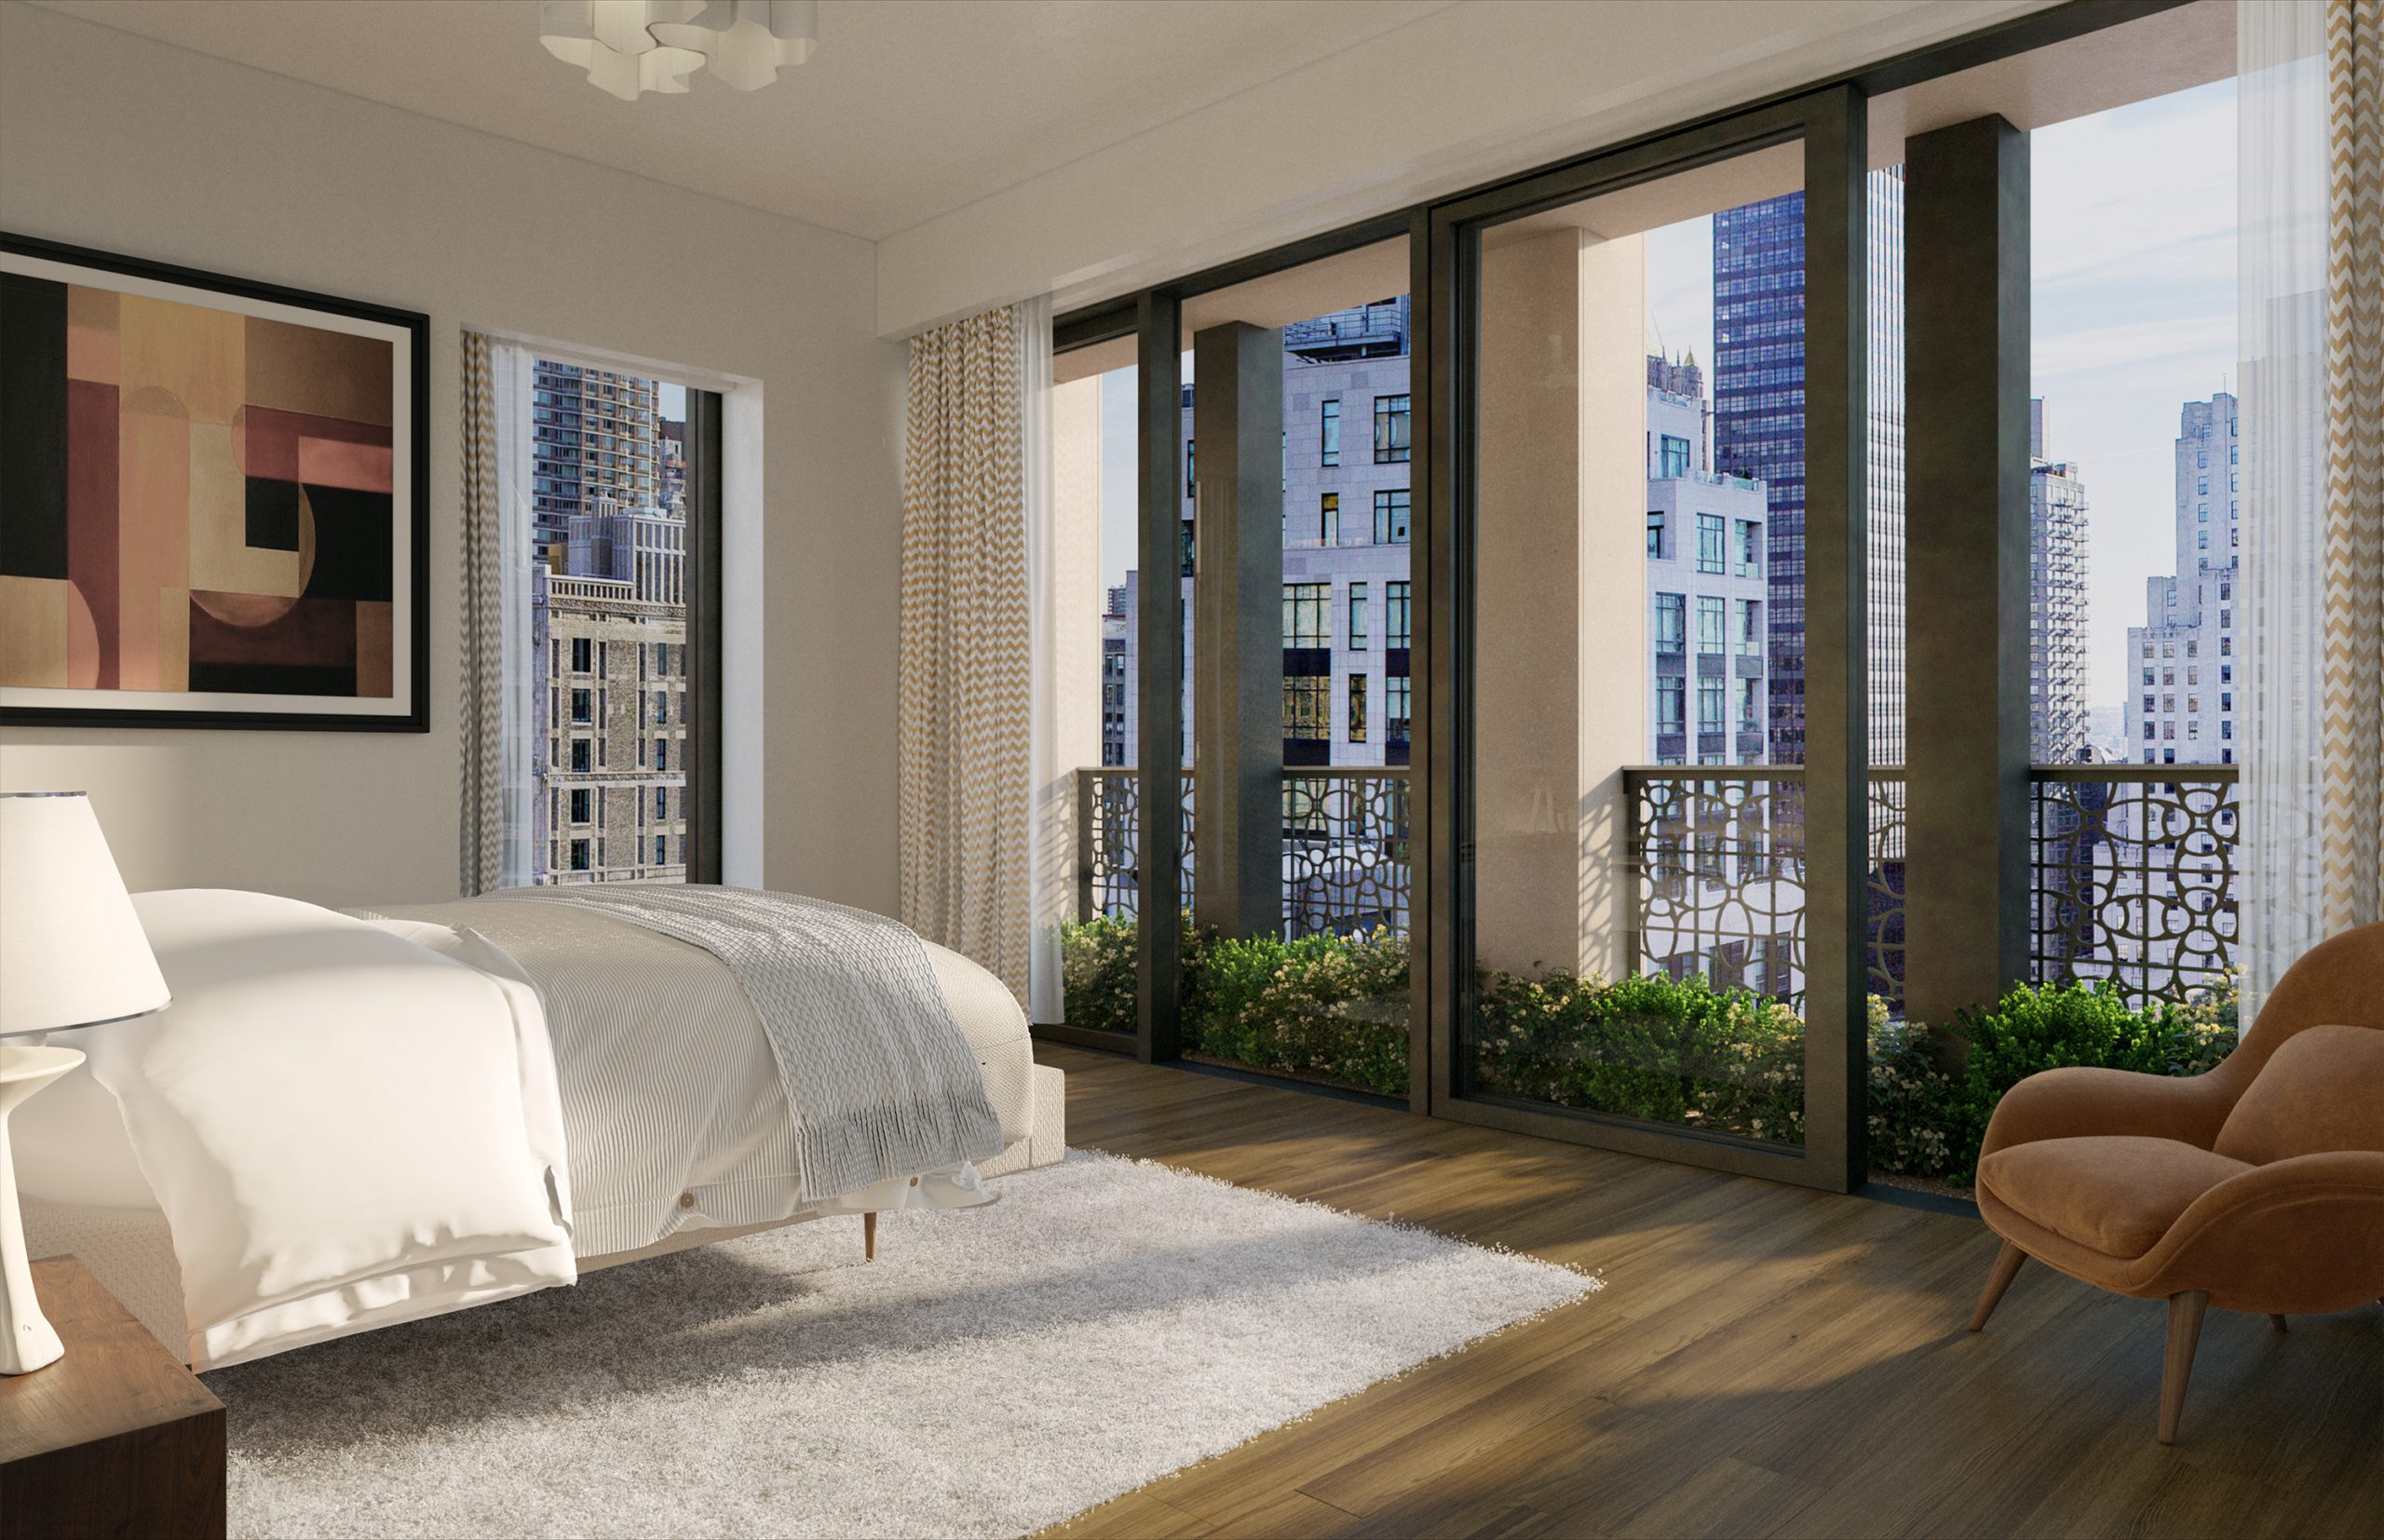
Situated within The Tower of the building facing 23rd Street, Residence 21A is a 3,194 sqft. 4-bedroom, 4 bath full-floor residence with everything one can ask for in a residence. Elevators open into a gracious entry gallery leading to the corner open living and dining room with bright south and east exposures, with views including The Clocktower and downtown Manhattan. Residents will enjoy a bespoke windowed chef’s kitchen featuring custom oak, lacquer, and ribbed glass cabinetry framed in brass, and a large island along with Calacatta Lincoln marble slab countertops and backsplashes and a pantry. The primary bedroom offers access to the planted loggia and is generously sized with a large walk-in closet and windowed dressing room. Two secondary bedrooms, both facing north and west offer Empire State Building views, while the fourth bedroom faces east and offers direct loggia access.
About Flatiron House: Flatiron House is nestled in the historic Flatiron District and is conveniently located within walking distance of Madison Square Park, The High Line, and some of the district’s finest restaurants. Flatiron House comprises two distinct buildings connected by a shared interior garden with a total of 44 residences. The Tower features 37 one-to four-bedroom residences with a separate entrance on 23rd Street, while the Loft offers a collection of seven one- to five-bedroom residences and an entrance on 24th Street, many of which are full-floors with direct elevator entry. Sitting at the center of both structures is the lush garden, which provides a verdant focal point and a tranquil outdoor gathering space landscaped with native flowering plants and trees. Many residences are outfitted with self-watering irrigation systems under each window to allow plants to bloom and grow through balconies’ latticework. Designed in collaboration with Brooklyn-based landscape architect Future Green Studio, plant species will be included in the home, such as periwinkle, thyme, oregano, lavender, alpine strawberries, and lowbush blueberries. The planting choices are very specific and based on a Mediterranean approach to be edible, fragrant and open to regular sun exposure. All the homes also feature floor-to-ceiling windows for abundant light and views of Madison Square Park.
11 Hoyt, Downtown Brooklyn – Duplex 5D
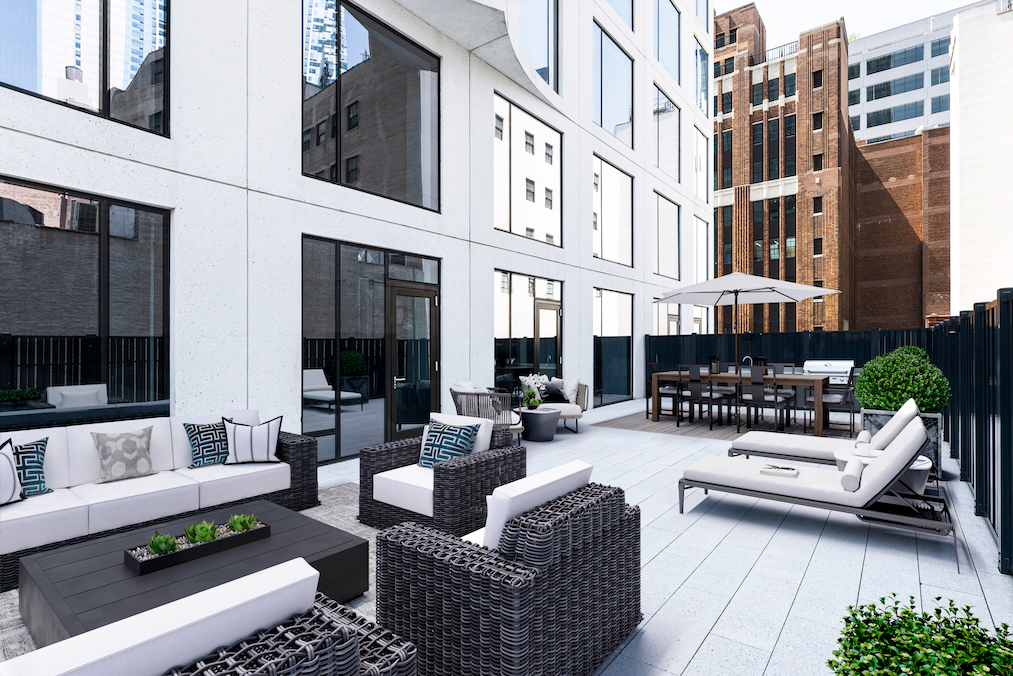
Listed at 11 Hoyt in Downtown Brooklyn, 5D is a 2,232 sqft. 3-bedroom, 3-bathroom duplex listed for $3,700,000. The duplex home is part of only three duplex residences offered at 11 Hoyt, and features a 1000 sqft private outdoor terrace complete with a refrigerator, sink and BBQ grill perfect for entertaining. Upon arrival, the formal entry opens into an oversized entertainment space designed in deep rich tones, which are reminiscent of Brooklyn’s industrial warehouses. Residents will also enjoy the luxurious open chef’s kitchen featuring dark-stained oak floors, grey satin-lacquer custom cabinets with blackened steel accents and honed Italian lava stone countertops and backsplash. The kitchen is complete with a premium Bosch appliance package which includes an integrated refrigerator, dishwasher, and gas cooktop with an exterior venting exhaust fan.
About 11 Hoyt: 11 Hoyt is a visionary building that looks to the future while drawing inspiration from Brooklyn’s rich architectural history and creative spirit. Located in Downtown Brooklyn, 11 Hoyt is a 57-story tower that rises 620 feet and was designed by MacArthur Fellow Jeanne Gang, founding principal of Studio Gang Architects, with interiors by Michaelis Boyd Associates. The building includes 481 residences ranging from studio to four bedrooms. 1 Hoyt offers an expansive collection of over 55,000 square feet of thoughtfully designed indoor and outdoor amenities. The interiors for the amenities spaces were designed by Michaelis Boyd Associates and feature a sophisticated mix of eclectic, comfortable furniture with personality-balancing vibrant patterns, colors, and textures that make the shared spaces feel like an extension of home. One of the building’s distinctive amenity features is an elevated, private park for residents. The elevated private park surrounding 11 Hoyt is unlike any outdoor space in New York City. Measuring nearly 27,000-square-feet–almost a full city block-it is built atop a two-story base that houses 40,000 square feet of retail space. The park includes lush landscapes comprised of towering shade trees, native flowers, and tranquil lawns that provide an oasis in the middle of the city. Additional amenities include a game room, maker’s studio, children’s playroom, salon lounge, catering pantry, a co-working lounge featuring coffee service and AV-connected private meeting rooms. The Sky Club, located on the 32ndfloor, features private dining and entertainment spaces with panoramic city views, along with a music studio, catering kitchen, library, cinema and performance space, virtual golf/gaming room, card room and study nooks.
One Essex Crossing, Lower East Side – Residence 6A
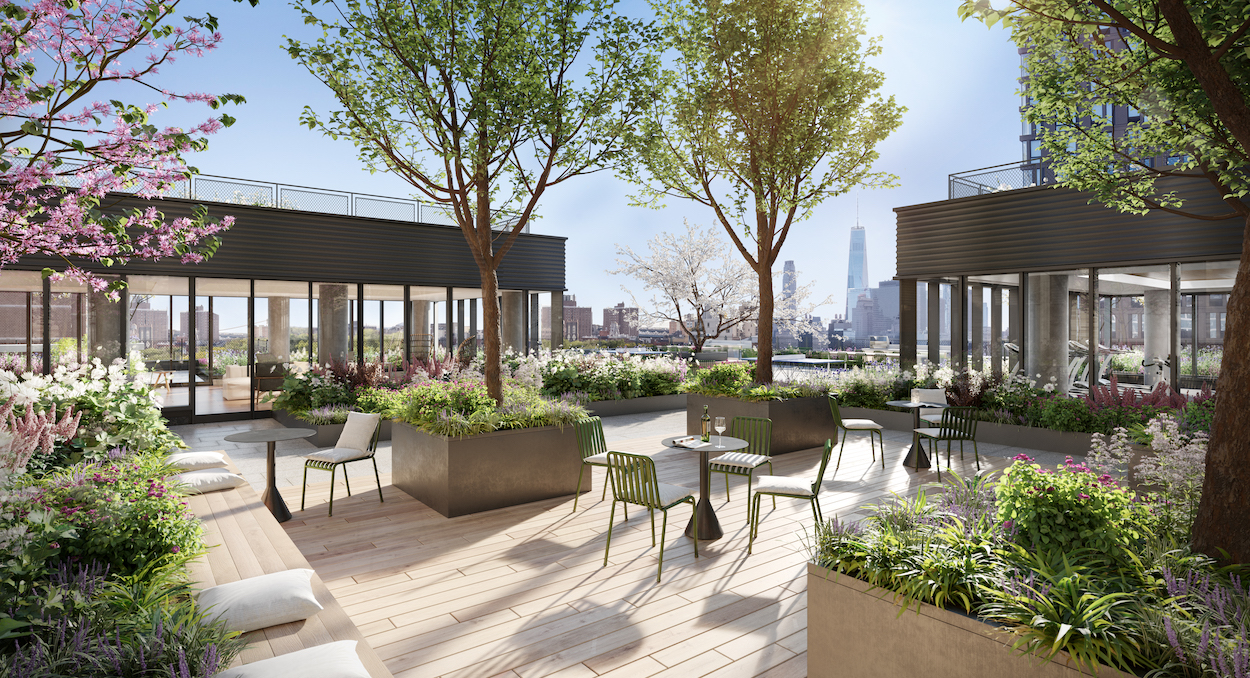
Residence 6A is a spacious 1,354 SF 2-bedroom, 2.5 bath home with an 870 SF private wraparound terrace that features multiple exposures and delivers sweeping north and south-western views. This residence features wide plank European oak flooring with a warm custom stain, ceilings heights of up to 10 feet, and oversized windows providing exceptional natural light and air. The open kitchen offers an integrated high top parsons table and features custom Italian cabinetry by Moca, finished in taupe glossy lacquer and tabac stained oak, with Honed Dolomite marble countertops, waterfall and backsplash. Additional storage has been thoughtfully integrated into the backsplash with sliding metal screen doors that complete this elegant design feature. A Miele refrigerator/freezer, dishwasher and (where applicable/U-line wine refrigerator) are concealed behind custom paneling. A Miele gas cooktop with vented hood, speed oven, and full size oven complete the range of appliances. A Miele washer and condenser dryer provide added convenience.
About One Essex Crossing: One Essex Crossing is designed as a series of architectural experiences. Residents enter the building and traverse a glass-enclosed bridge that features direct sightlines to the historic Essex Market and new Market Line retail area below. A marble ‘runway’ guides residents through the glass-enclosed bridge and into the tranquil lobby. The residential portion of One Essex Crossing is set back atop a podium and features light-filled residences built around an elevated 9,000 square-foot amenity garden which includes an outdoor fitness area, part of the private residential amenities on the 6th floor. As a result, its 83 homes and amenity spaces are filled with natural light and city skyline views. Two glass-enclosed amenity peninsulas, overlooking the garden, house The Fitness Studio with a separate yoga room and The Sun Room, a residents’ lounge with spaces for working and relaxation. An imaginative playroom also offers an additional engaging space. 30% of residences feature private outdoor space and range in size from 518 square-foot studios to 2,187 square-foot three bedrooms, as well as a variety of penthouses. More information can be found at: www.oneessexcrossing.com




