




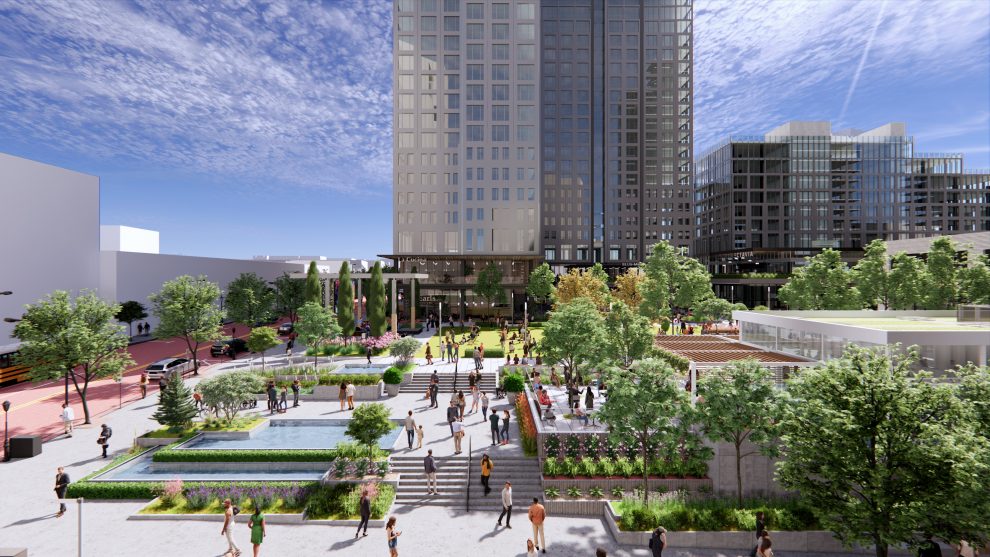
In what would be the largest conversion of an enclosed shopping mall into open space, mixed-use residential and retail in the tri-state area, Pacific Retail Capital Partners (PRCP), The Cappelli Organization, SL Green Realty Corporation and Aareal Bank, owners of the 43-year-old Galleria at White Plains presented a plan to the White Plains Common Council.
“As an urban renewal project that began more than 50 years ago, the reimagining of this property is integral to the transformation of Downtown White Plains, which began in earnest over 20 years ago with City Center. The District Galleria will go a long way in making our local community more enjoyable, desirable, sustainable, and resilient,” added Louis Cappelli, CEO and founder of the Cappelli Organization.
The multibillion-dollar District Galleria plan features seven residential towers of varied heights with up to 3,200 apartments, of which 384 would be designated as affordable. The buildings would include fitness, grocery, dining, professional and personal services. The District Galleria is being designed to meet LEED Silver standard.
Nearly half of the project’s footprint is designated as open space, with a quarter mile-long green promenade with pet playgrounds, pocket parks and landscaping for community gatherings, outdoor events, public entertainment and art. The District Galleria features a garden promenade designed to link the adjacent neighborhoods at eight different access points.
The redevelopment of the Galleria site would align with the city’s strategic plan to expand transit-oriented development.
Annmarie Plenge, executive vice president of Design for PRCP, is the master architectural designer of the project.




