




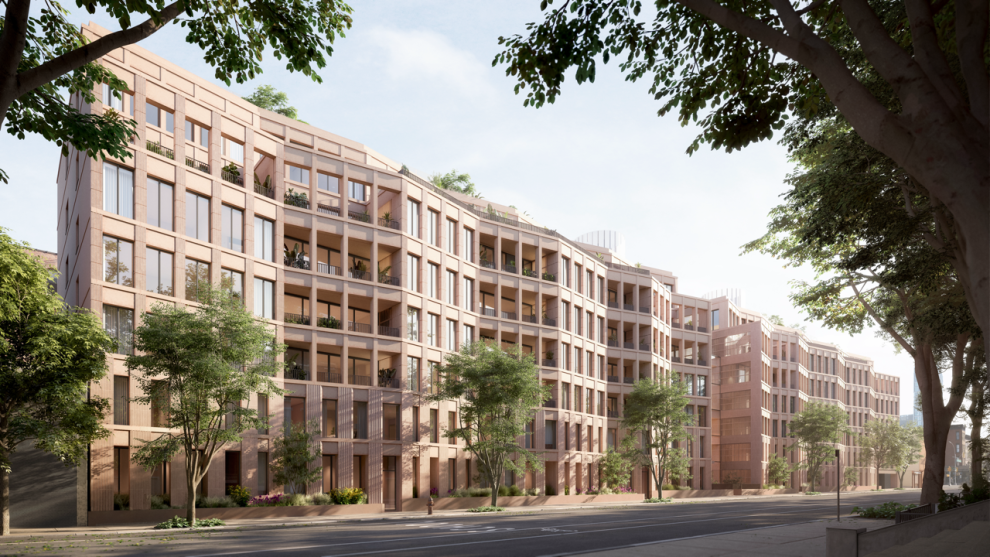
Avdoo & Partners Development recently announced the official launch of sales for Bergen. Designed by Taller Frida Escobedo, with residential interiors by AD100 design firm Workstead and master planning and landscape design by DXA Studio and Patrick Cullina, Bergen offers 105 condominiums in the heart of Brooklyn’s Boerum Hill neighborhood. Avdoo & Partners’ in-house team is exclusively handling sales and marketing.
“At Bergen, we’re introducing a residential offering unlike anything else on the market,” said Shlomi Avdoo, principal and founder of Avdoo & Partners. “To firmly establish a sense of belonging and community for our future residents, we’re offering homes of the highest quality designed by Taller Frida Escobedo, access to an abundance of beautifully landscaped private outdoor spaces, including a private park, and unrivaled amenities like a ceramic studio, and a tea room.”
Prominently situated on a beautiful tree-lined street in Boerum Hill, Bergen’s condominium residences range from studios to five bedrooms, across 53 unique unit types. The interiors, designed by AD100 design firm Workstead, feature warm color palettes, natural materials, soft textures and custom finishes, fixtures and millwork. 75% of residences will include private outdoor space, and pricing for the homes ranges from approximately $700,000 for studio residences to approximately $6,750,000 million for five-bedroom residences. The for-sale offering will also include 14 penthouses across the 6th and 7th floors, some of which include private rooftop plunge pools, as well as 8 town house style units with private gardens. The building will feature over 14,500 square feet of interior amenities housed across four levels accessible via a cylindrical totem stairwell, with a design that allows for vast amounts of natural sunlight. In addition to indoor amenities offering an array of services from health and wellness to entertainment and the arts, residents will have access to 12,000 square feet of exterior amenities, including “Dean Park” and two common rooftop parks designed by DXA Studio and Patrick Cullina. Parking, storage and bike storage will be available for purchase.
Arrival
From the lively streets of Boerum Hill in Brooklyn, Bergen’s angular facade blends in with neighboring brownstones while providing a striking architectural addition to the street with its distinctive central “glass-house”, a curtain-walled rectangular volume, which serves as the building’s entry point from both Bergen and Dean Streets, and connects the building’s east and west residential wings. Suspended above a lush garden landscape below, the walkway from Dean Park leads visitors into the lobby. Upon arrival, the interplay of light and space invites residents to pause and appreciate the seamless integration of nature and contemporary design. Setting the tone for Bergen’s tranquil atmosphere filled with warm, textured design, the lobby features a light, airy color palette, placing an emphasis on the surrounding garden and streetscape, and custom seating arrangements made to feel like an extension of your living room. Ground-level amenity spaces include access to the private garden, two lounge areas, and a library with a conference room and privacy pods.
Residences by Workstead
AD100 design firm Workstead conceptualized the interiors for Bergen to complement Taller Frida Escobedo’s custom masonry façade, celebrating natural materials, simple geometric forms, and natural light. Workstead selected a unique palette that complements the facade’s materiality, bringing the exterior design elements indoors in an elegant manner. Highly considered residential layouts leverage the building’s orientation and natural light with 53 unique residence types, with ceiling heights up to 12 feet high, double-glazed casement windows, and white oak flooring. An intimate and tranquil interior experience is achieved through warm, richly layered finishes, earth tones, soft textures, custom design elements, and natural materials that will patina and grow more beautiful over time. Offering the best of indoor-outdoor living, 75% of residences include private outdoor space, and select residences have access to private roof terraces with plunge pools.
“New York City feels endlessly fast-paced, and we wanted Bergen to offer an immediate sense of relief and calm,” said Ryan Mahoney, principal at Workstead. “Inspired by the masonry and geometry of Frida Escobedo’s architecture, we placed an emphasis on natural light, natural materials, and soft textures, designing homes that are made to withstand the test of time.”
Throughout the homes, every detail is thoughtfully curated to elevate urban living in an intimate way. Kitchens boast white oak cabinetry with custom white oak handles, honed Taj Mahal quartzite countertops and backsplash, a Workstead-designed custom pendant, and Thermador appliances, and select residences feature a wet bar for entertaining. Primary bathrooms are clad in a beautiful, honed Crema Vanilla marble and include brushed nickel hardware, custom white oak vanities, a separate soaking tub, heated floors, and custom lighting by Workstead.
In the secondary bathrooms, Workstead selected matte Tatami-Beige wall tiles and honed Agglo terrazzo floors and countertops, paired with a custom white oak vanity, brushed nickel fixtures, a separate soaking tub, and custom light fixtures by Workstead. Powder rooms have a similar look and feel to the soothing primary bathrooms, effortlessly blending honed Crema Vanilla marble and white oak millwork with brushed nickel features and custom lighting by Workstead.
Amenities
Bergen’s highly curated collection of indoor and outdoor amenities is unlike any other condominium offering. With over 14,500 square feet of indoor amenities designed by Workstead and 12,000 square feet of outdoor amenities designed by DXA and Patrick Cullina, Bergen’s communal spaces focus on unique programming and experiences centered around health, wellness, the arts, and entertainment to provide a strong sense of place and community.
“We’re thrilled to partner with such a talented team of innovative leaders in their respective fields, not only in designing the building itself but in bringing it to life through a rich assortment of amenity programming,” said Brendan Aguayo, principal at Avdoo & Partners. “This project introduces a fresh interpretation of what city living can be.”
The bottom floor of Bergen is broken down into four amenity suites: the wellness suite, the creative suite, the fitness suite, and the entertainment and media suite. The wellness area includes a lounge, meditation room, treatment room, and two spa suites: one with an infrared sauna and cold plunge pool and another with a dry sauna and steam room. The wellness suite will also include a tea room operated by Kettl, a Japan and Brooklyn-based company serving the finest Japanese teas. Bergen’s creative suite features a ceramic studio by BKLYN Clay, a Brooklyn-based pottery studio that will offer resident-only workshops, a children’s playroom, and an art studio by Arts Gowanus, a not-for-profit organization advocating for local artists and a sustainable arts community in Brooklyn. Arts Gowanus will offer classes for residents and curate a selection of artwork for display throughout the building.
The fitness suite features a viewing garden, weights and cardio studio, pilates studio, yoga studio, boxing studio, and two private fitness pods. Avdoo & Partners enlisted two wellness consultants to offer resident-only fitness programming: Makena Diehl and Claudia Germuga. Diehl specializes in high-intensity exercises, such as her signature cardio sculpt and HIIT classes, whereas Germuga focuses on mindful movement, breathwork, and meditation as the founder of Bodywise Studio. The entertainment and media suite includes a screening room, music room, snack room with a kitchenette, as well as two podcast and Zoom rooms.
Bergen’s comprehensive amenity offering continues on the higher floors, as well, including a game room with game tables and a wet bar, a club room with game tables and lounge areas, and a great room with a terrace, chef’s kitchen, and separate lounge and dining spaces. Residents also have access to multiple shared outdoor amenities, including “Dean Park” and two rooftop parks with landscaped lawn space, grills, firepits, and dining and lounge seating, all designed by DXA and Patrick Cullina.
Additional amenities and services include a live-in resident manager, a 24-hour attended lobby, a pet spa, secure mail and package rooms, and storage spaces for cold items, dry cleaning, and strollers. Parking, private storage, and bike storage are also available to residents for an additional fee.
Architecture
Bergen is Taller Frida Escobedo’s first condominium project, which was designed in collaboration with DXA for master planning. Rooted in materiality and porosity, Bergen blends privacy and transparency in a way that is refreshing to urban built environments such as NYC where there is often a distinct separation of the private and public domain. The building is designed to complement Boerum Hill’s neighborhood fabric, maximizing light and air through its angled facade and custom handmade blocks that vary in size and degrees of opacity. The essence of the building’s module design and materiality lies in its custom, handcrafted quality, meticulously crafted to evoke a sense of scale and timelessness. Escobedo leveraged the building’s orientation to maximize natural light from the east and west, creating a cohesive rhythm of scale, materiality, and color, with porosity and transparency woven throughout the building’s design. At its center, the “Glass House,” a curtain-walled rectangular volume, acts as the building’s entry point from both Dean and Bergen Streets, and connects both of the residential wings of the building.
Neighborhood
Bergen is nestled in the vibrant neighborhood of Boerum Hill, Brooklyn. Surrounded by the pulsating energy of Gowanus, the leafy charm of Park Slope, the cultural hub of Fort Greene, the quaint allure of Cobble Hill, and the bustling heart of Downtown Brooklyn, it embodies the essence of city living at its finest. Adorned with historic architecture and lined with a plethora of acclaimed restaurants, bars, and boutiques, the neighborhood exudes undeniable charm. Its proximity to iconic landmarks such as the Barclays Center, Atlantic Yards, Prospect Park, Brooklyn Academy of Music, Brooklyn Botanic Garden, Brooklyn Museum, and Brooklyn Public Library ensures a wealth of cultural and recreational opportunities at residents’ fingertips. Furthermore, access to an extensive array of subway lines, the Long Island Railroad at Atlantic Terminal, and an assortment of bus routes facilitate effortless travel within the borough and beyond.




