




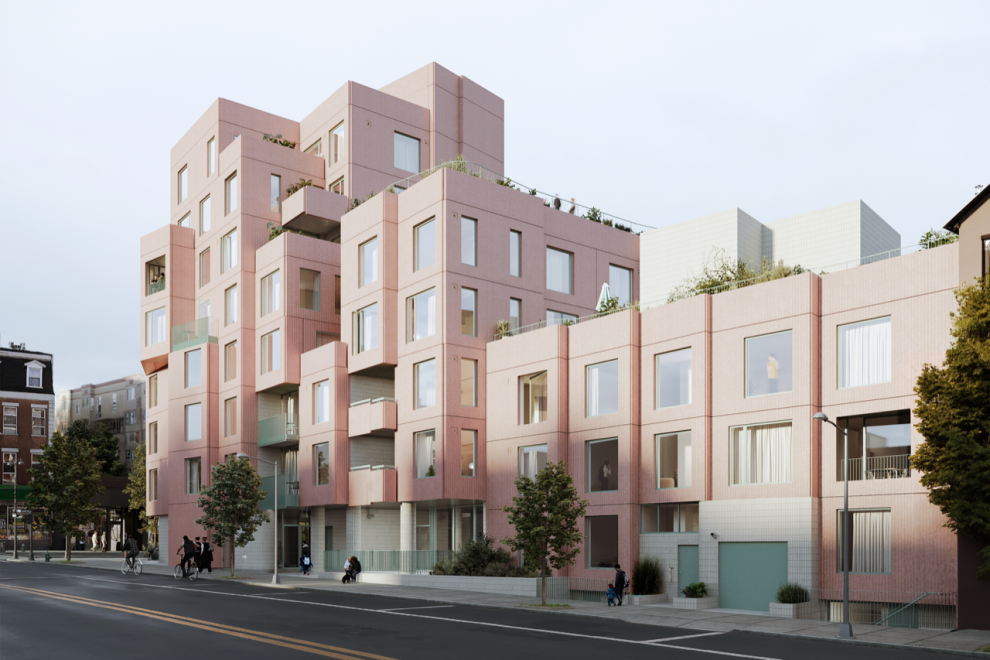
Tankhouse recently announced the official launch of sales for 144 Vanderbilt in Brooklyn’s Fort Greene neighborhood. Conceived as an inventive reinterpretation of Brooklyn living and designed by award-winning architecture firm SO – IL, 144 Vanderbilt will feature a limited collection of 26 condominiums, over 11,000 square feet of private amenity space and 3,422 square feet of retail space at the ground level. Doug Bowen and Zia O’Hara from Douglas Elliman and Douglas Elliman Development Marketing are exclusively handling sales and marketing for the project.
“At 144 Vanderbilt, we’re looking to reinvent standards for city living and build a community within a community,” said Sam Alison-Mayne, co-founder at Tankhouse. “The building’s unconventional design by SO – IL goes beyond its inventive appearance, it’s thoughtfully constructed to allow for unique floor plans, natural light, greenery, and shared outdoor spaces that bring the community to life.”
“We approached 144 Vanderbilt with the intention to foster a greater sense of community, and this meant crafting a design that’s both complementary and mindful of the Fort Greene neighborhood,” said Sebastian Mendez, co-founder at Tankhouse. “The building was not only designed to encourage resident interaction, but also to seamlessly fit into the neighborhood landscape. Even the project team is hyper local – almost all of us from Tankhouse and SO – IL, as well as our other project consultants, live or work within a few block radius”
Prominently positioned at the corner of Vanderbilt and Myrtle Avenues, the eight-story, 89,847 square-foot property, will offer meticulously designed two- to four-bedroom residences, comprising 21 unique floor plans. From the exterior, the building’s composition evokes the form of a historical village, where components are stacked at different heights, angles and setbacks—with each residence articulated separately by these subtle shifts and oversized windows that frame vistas of Brooklyn, Fort Greene Park, Manhattan and beyond. The building’s semi-outdoor corridors also create framed views along Myrtle and Vanderbilt Avenues, while terraces and breezeways allow natural ventilation and enable a constant connection to the neighborhood from inside.
The residential interiors feature high-quality materials and custom-crafted design with ceilings that rise up to 19 feet in select duplex residences. Each home includes private outdoor space, fully-integrated Bosch appliances and white oak plank flooring throughout. Starting prices begin at approximately $1.95 million for two-bedroom residences. The for-sale offering will also include a selection of penthouses and townhomes with their own private entry.
Beyond its inventive form, 144 Vanderbilt is designed with multiple sustainable features, technologies and systems, ensuring that the building is durable and creates as little environmental impact as possible. All exterior horizontal surfaces have blue roof and green roof systems, which retain stormwater to prevent localized flooding and create ecologies for pollinators and cleaner air. The custom precast concrete facade carries a thermal mass that prevents the building from changing temperature quickly, which reduces energy consumption. The dual-aspect layouts of the residences allow for cross ventilation when windows are opened, minimizing air conditioning use and allowing residents to control their environments naturally. Adhering to NYC’s Zone Green code for energy-efficient buildings, 144 Vanderbilt is fully electric. It is the first building in New York City, and one of the first in the United States to incorporate a QAHV all-electric hot water pump, which utilizes natural CO2 refrigerant to provide one of the lowest environmental impacts when generating hot water.
Offering a variety of shared and private outdoor spaces and amenities, 144 Vanderbilt fosters both collective activities and quiet respite. The lobby and amenity areas are surrounded by terraced gardens, creating a seamless flow between inside and out. The amenity-filled garden level includes a coworking and residents’ lounge, children’s playroom, fitness center, game room, and a vibrant central courtyard with an abundance of lush greenery.
Architecture
Designed by SO – IL, 144 Vanderbilt challenges New York City’s conventional new development architecture with a staggered form that’s functional, playful and respectful of the Fort Greene streetscape. Prominently situated on the corner of Vanderbilt Avenue and Myrtle Avenue, 144 Vanderbilt straddles two distinct zoning districts, which heavily influenced its architectural design. The building rises just four stories on Vanderbilt to align with a row of townhouses. On Myrtle Avenue, the development expands to accommodate eight stories to seamlessly integrate into the vibrant corridor.
“144 Vanderbilt’s corner site allowed us to play with various heights and explore the coalescence of two distinct urban forms,” said Florian Idenburg, co-founder of SO – IL. “We wanted the building to be porous, where residents could embrace the inner tranquility provided by gardens and outdoor space while still feeling connected to the city streetscape,” continued Jing Liu, co-founder of SO – IL.
144 Vanderbilt’s pink precast exterior stands out among the city’s conventional gray and brown façades in brick, stone, steel and glass. The scalloped surfaces of the panels cast ever-changing shadows as light shifts throughout the day. Composed of two finishes, an acid wash and a sandblasted texture, the façade exposes the warm tones of the concrete aggregate, while the material variation and subtle shift in orientation create a dynamic effect.
SO – IL designed the building with porosity in mind, reimagining how space is utilized in New York City residential buildings to create a staggered design that inspires movement through open-air staircases and breezeways and allows for a greater abundance of natural light in the residences and shared spaces. SO – IL thoughtfully utilized every opening and setback in the building’s form to incorporate communal outdoor spaces that promote socialization, including a secluded garden, enlivened central courtyard, and a sixth-floor sky garden with city and water views.
Residences
The light-filled residences at 144 Vanderbilt look and feel like a private oasis, offering both a quiet respite from the city and a strong connection to nature and the streetscape. The building’s 21 unique floor plans and staggered design affords each residence more privacy; a rarity in city living, and almost 70% of the homes have at least three different exposures. Every residence in 144 Vanderbilt will have access to private outdoor space, with views ranging from Downtown Brooklyn and Fort Greene Park to Manhattan and the East River. Select homes feature custom landscaping by Brooklyn Grange, and SO – IL designed custom brick or metal sconces for each private terrace.
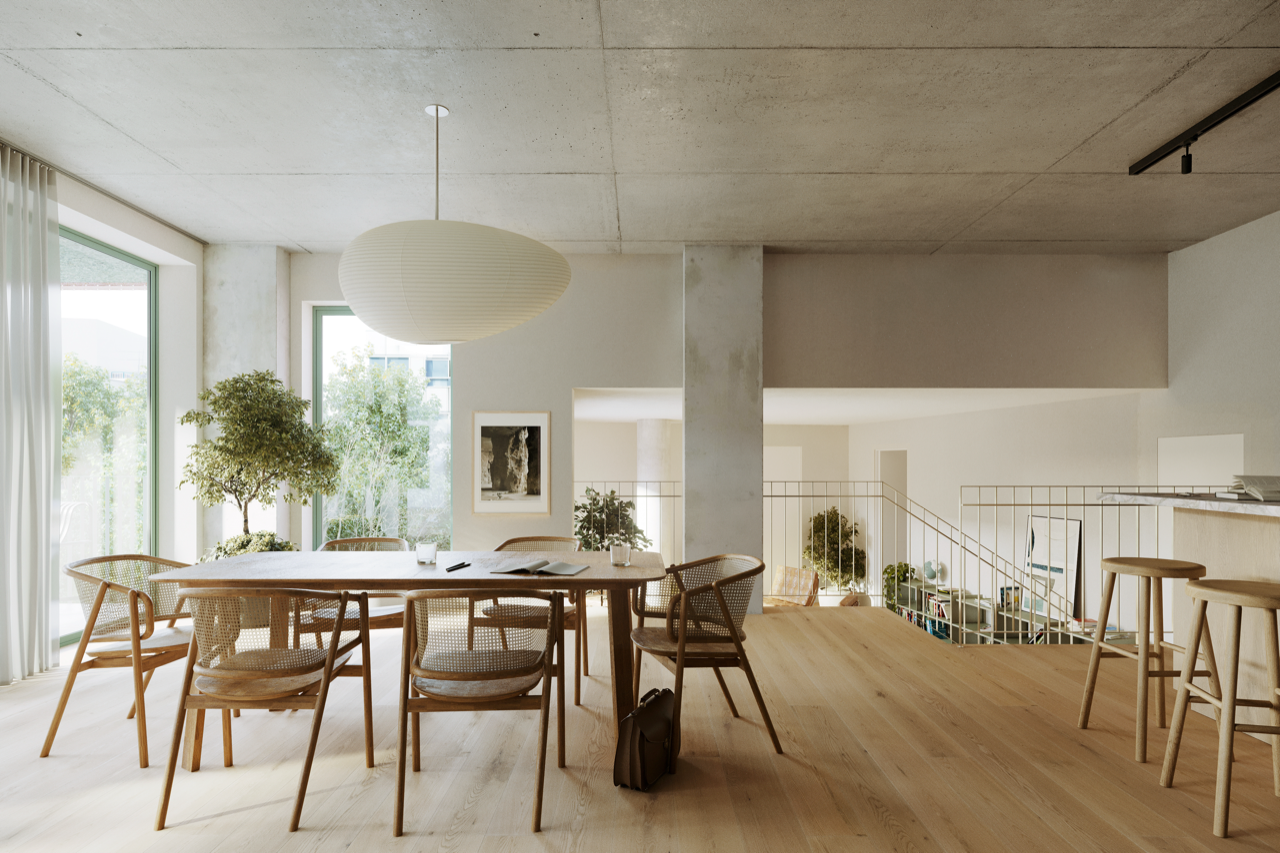
Inside, every detail has been thoughtfully considered with attention to craftsmanship and functionality. White oak plank flooring is found throughout each home, while ceiling heights rise from 9’-5” in standard residences to 19’ in select duplex residences – the double height allowing even more natural light to come through. State-of-the-art kitchens include custom Nordic chestnut and matte lacquer cabinetry, Blue Fusion stone countertops, a Dusk Grey undermount sink and brushed nickel fixtures. The fully integrated appliance package includes a custom-designed paneled Bosch refrigerator and freezer, Bosch induction cooktop, Bosch wall and speed ovens, and a Bosch dishwasher.
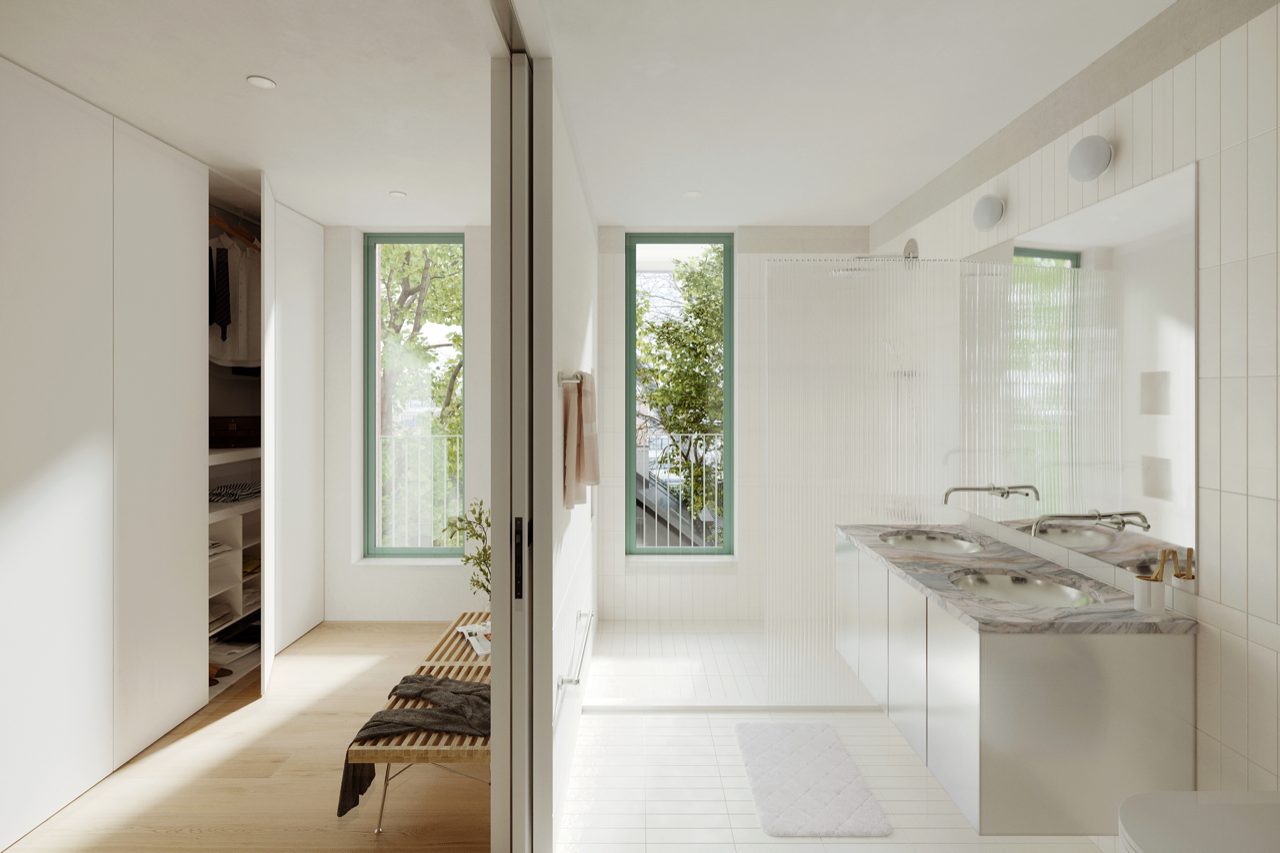
144 Vanderbilt’s sanctuary-like bathrooms boast warm gray porcelain tile walls and flooring, as well as a custom-crafted vanity composed of natural J’adore stone countertops in primary bathrooms and neutral stone in secondary bathrooms. The rooms also feature Lineadecor matte lacquer or mirrored medicine cabinets and fluted glass shower partitions, while fixtures include wall-mounted brushed nickel faucets, a brushed nickel rain shower and hand shower and Jasper Morrison-designed glass and aluminum sconces.
Amenities
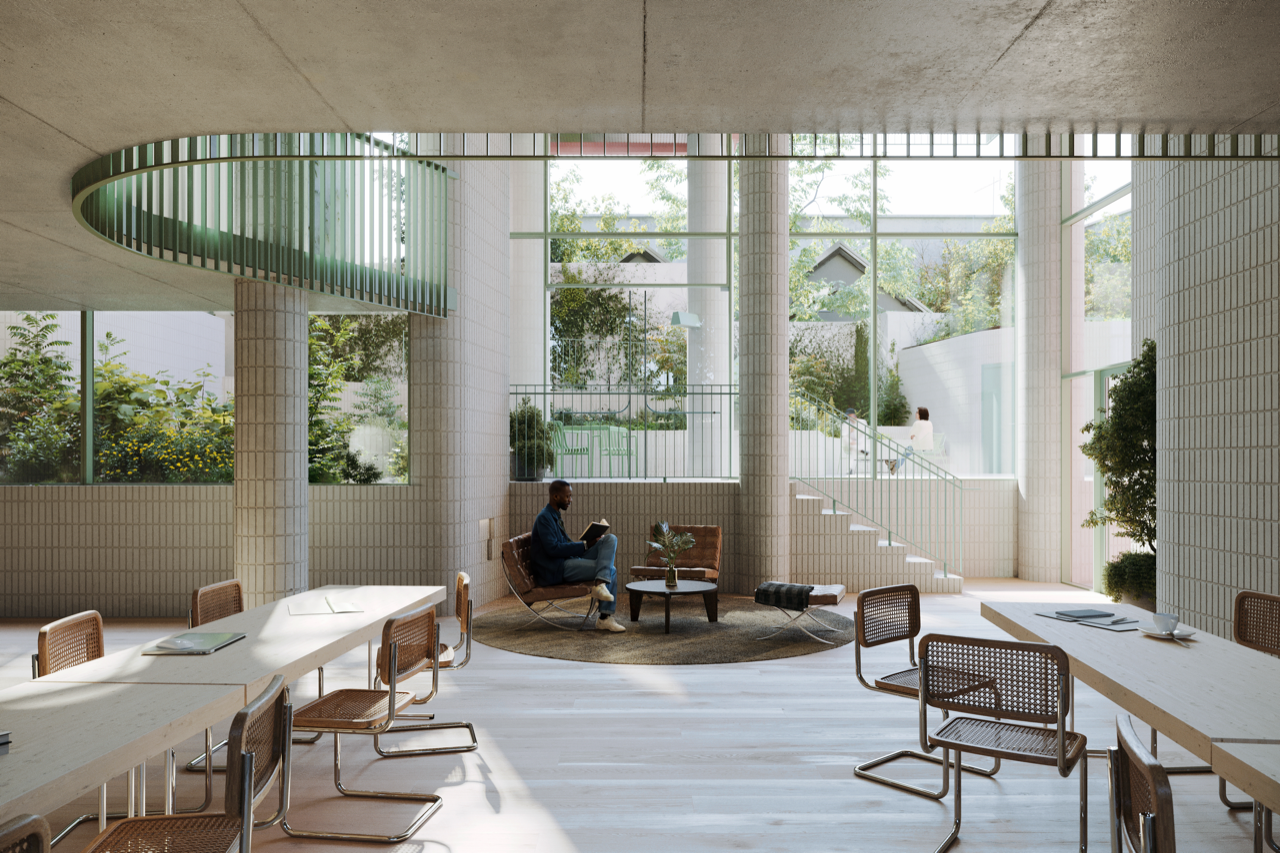
144 Vanderbilt offers over 11,000 square feet of private amenity space for only 26 residences. Throughout the ground-level entry and lobby areas, varied ceiling heights, double-height spaces and fully glazed walls create a sequence of compression and expansion, which adds to the building’s drama and intrigue. Towards the back of 144 Vanderbilt, a meandering route leads down through a lush, landscaped garden to the light-filled amenities.
Nestled between two landscaped gardens, a coworking and residents’ lounge features a warm color palette and contemporary aesthetic for residents to work, lounge and entertain guests in a tranquil space. 144 Vanderbilt’s game room is tucked away from the rest of the amenities for more privacy and flexibility as a game room, screening room and dining room. This space also boasts warm interiors with green velvet carpeting and views of the cascading secret garden.
The fitness center is more minimalist and clean with concrete, mirrored surfaces and glass windows that look out into the sunken garden. Residents have access to cardio and strength equipment, free weights and stretching aids, as well as options for personal training. Hidden within the garden, a similarly minimalist studio with a round skylight offers a moment of respite and space to practice yoga, meditation or creative pursuits. A children’s playroom is strategically placed across from the fitness center, giving adults exercising full visibility into the space, and features a playful, vibrant palette and soft yet durable cork walls.
144 Vanderbilt features three gardens: the cascading secret garden, the sky garden and the sunken garden. The cascading garden, accessed through a nearly 275-foot meandering path that leads from the lobby to the garden level, offers seating areas for solitude or socialization and passes a series of lushly landscaped terraces. The sky garden, accessed by a bridge on the sixth floor, features walkways, greenery and seating areas for gathering, as well as uninterrupted views from Downtown Brooklyn to the East River and Manhattan. The sunken garden, visible from the entryway, coworking and residents’ lounge, fitness center and children’s playroom, is zen-like and dramatic with a blend of rocks and plants.
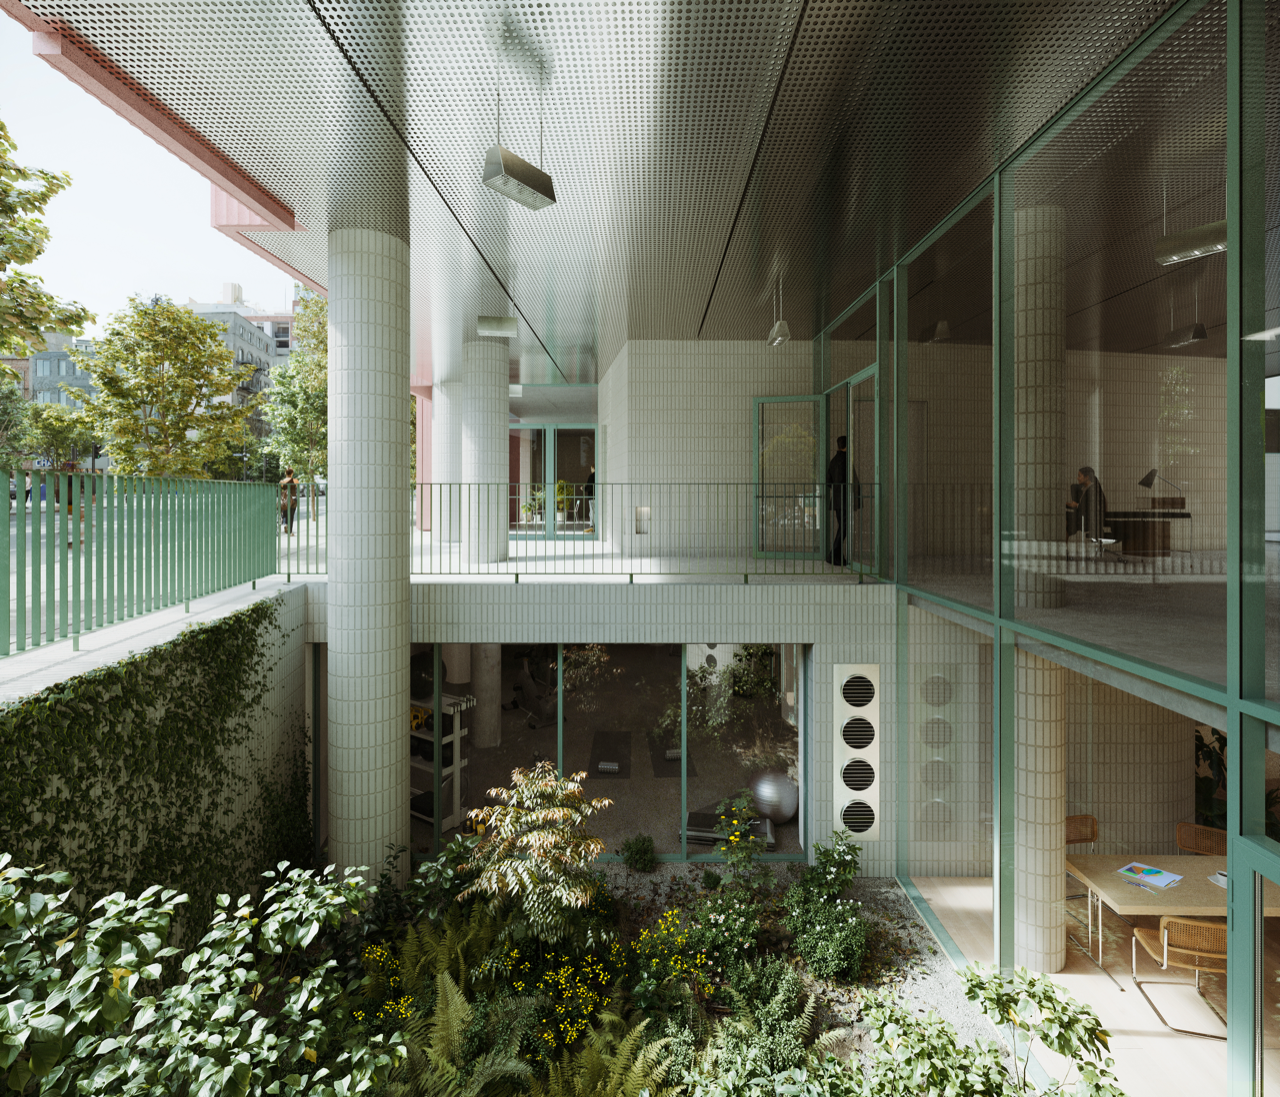
144 Vanderbilt offers bike storage, private storage and private parking on the subcellar, cellar and ground levels. In addition to in-residence Bosch washers and dryers, residents will also have access to a separate laundry room with large-capacity appliances.
Sales and Pricing
144 Vanderbilt offers a collection of two-bedroom, three-bedroom and four-bedroom homes, including penthouses and townhouses. Two-bedroom residences start at approximately $1.95 million; three-bedroom residences start at approximately $2.375 million; and four-bedroom and townhouse residences start at approximately $3.75 million. Doug Bowen and Zia O’Hara from Douglas Elliman and Douglas Elliman Development Marketing are exclusively handling marketing and sales for 144 Vanderbilt, which is slated for completion and occupancy in early 2025.
Neighborhood
144 Vanderbilt is situated on a prominent corner of Myrtle and Vanderbilt Avenues in the heart of Fort Greene, Brooklyn. From its eight-story peak, the building gracefully steps down to meet the height of townhouses along leafy Vanderbilt Avenue. Situated uphill from the waterfront, 144 Vanderbilt’s many north- and west-facing terraces also enjoy views over the rooftops to the East River and Manhattan, while the south-facing terraces benefit from views of Downtown Brooklyn. The building sits just four blocks from Fort Greene Park and two blocks from the innovation campus, restaurants, and facilities at the Navy Yard.
For more information on the residences at 144 Vanderbilt, please visit www.144vanderbilt.com




