




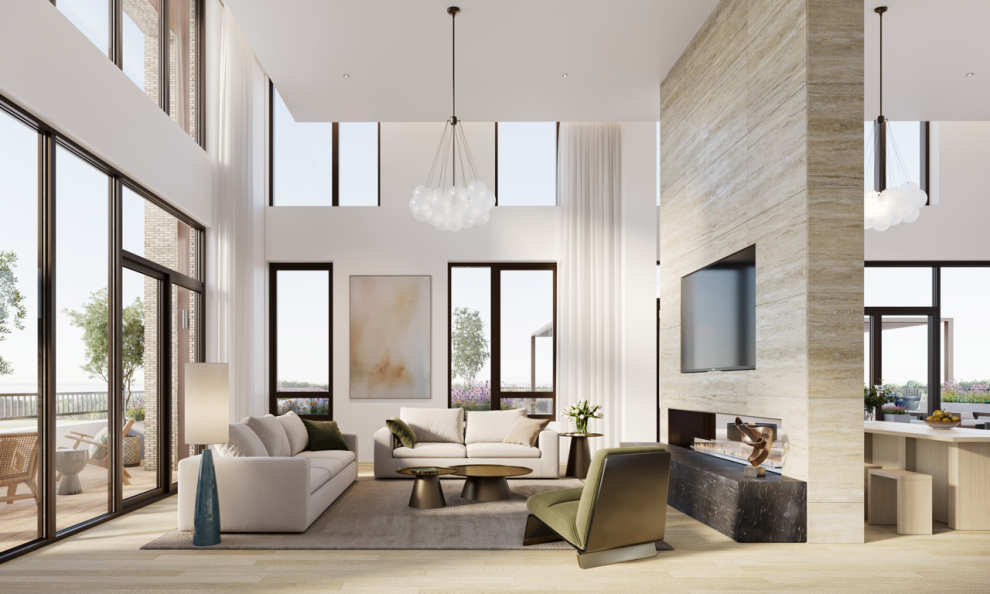
Willow Bridge Property Company, a full-service residential real estate firm operating in the Washington, DC metropolitan region, announces the launch of leasing at its newest property under management, 4909 Auburn Avenue (4909 Auburn) in Bethesda, Maryland. The building’s first move-ins are scheduled for late October 2024.
Located in Bethesda’s Woodmont Triangle neighborhood and a short walk from the Bethesda Metro station, the 188,701 square-foot building was designed by Baltimore-based architectural firm, BCT Design Group, while the interior design was by San Francisco-based architecture and design firm, Gensler.
4909 Auburn combines timeless, Scandinavian-inspired interiors and American hospitality concepts to create an atmosphere of understated luxury that relaxes and energizes. The design aims to bring comfort and inspiration to its residents and visitors through curated, spa and wellness inspired amenities. The building’s biophilic elements include landscaped terraces and indoor plantings which foster a connection to the outdoors and promote well-being.
The 167-unit, 11-story multifamily development offers studios to two-bedroom plus den residences ranging from 364 to 1,333 square feet.
Residences are thoughtfully divided into several distinct collections:
- Standard Units: These units range in size and feature floor to ceiling windows, high ceilings, balconies, white oak colored flooring in living areas and bedrooms and kitchen islands with premium Caesarstone quartz countertops.
- Premium Collection: These units offer premium finishes and select units have three types of Ori expandable space providing residents with the ability to maximize their space with the use of modular furniture systems. The property is the first residential development in the Bethesda area to offer Ori branded units.
- Premier Collection: These premier 2 bedroom and 2 bedroom plus den apartment homes, including some with oversized private terraces, offer the property’s highest end finish and appliance packages
“4909 Auburn embodies the vision of seamlessly integrating residential living with hotel spa-like amenities, creating a unique experience in Bethesda,” said Jeff Parana, Principal of Potomac Development Group, the development manager for the project. “With exceptional service and sophisticated design, this building is intended to make every resident feel valued and at home. The property offers a host of amenities tailored to the daily needs of the residents, including co-working spaces, a fitness center, yoga studio, a steam and sauna, and our signature ‘pocket parks in the sky’— beautiful garden terraces. We are thrilled to welcome residents to these spectacular apartment homes in Woodmont Triangle.”
4909 Auburn offers approximately 16,297 square feet of outdoor and indoor amenity space, including:
- Rooftop terrace with sunset views, abundant greenery and outdoor seating, TV and grilling area
- Landscaped common and private terraces
- Glass-wrapped fitness center & adjacent yoga studio
- Private steam & sauna rooms
- Top floor penthouse lounge & entertainment kitchen
- Lobby lounge with a large multi-story chandelier, greenery, meeting rooms and huddle/work room
- Reservable amenity/party room spaces
- Pet spa
- A custom lobby painting by artist Gian Garofalo
The building provides residents with the latest technology conveniences such as Nest smart thermostats, keyless entry locks, fiber internet, high-quality direct outside air system with MERV 13 filters, and EV charging stations in the garage.
4909 Auburn was designed and built in accordance with the National Green Building Standard’s highest level of sustainability, Emerald.
Monthly rents for 4909 Auburn begin in the $2,000s for a studio. For more information about 4909 Auburn or to schedule a virtual tour, visit the website at https://4909auburn.com/ or call (240) 652-2273.




