




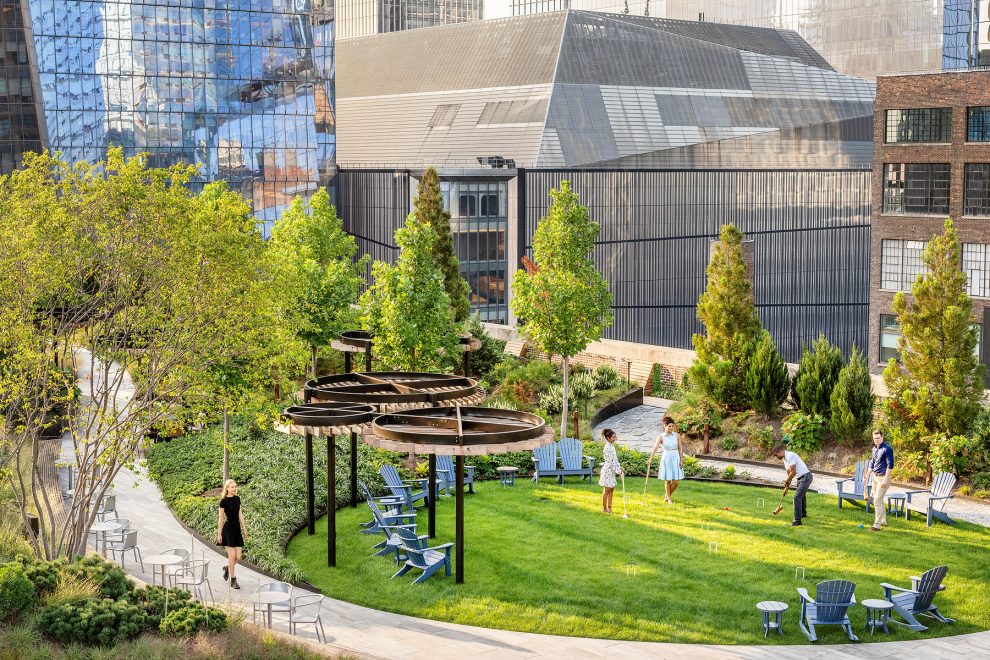
A two-acre park is a boon in any densely packed city. Now imagine one on the top of a building. That’s the reality of the urban park atop Morgan North, the 645,000-square foot redevelopment of what was once New York City’s largest postal distribution center into a multi-use, sustainable property housing creative office space, a multilevel park and street-level retail.
The 112,750-square-foot rooftop park is one of the largest intensive green roofs atop a commercial building in New York City. The building has received a LEED Gold certification and recently won the NYCxDesign Award in the Outdoor Space category and well as the Society of American Registered Architects (SARA) New York 2026 Excellence Award in the Landscape Design category. The SARA NY Design Awards attract entries from across the country and from around the world from individuals, firms and students of architecture and allied disciplines.
The project team includes developer Tishman Speyer, landscape architect HMWhite, lead architect Richard J. DeMarco, AIA, principal of MADGI Design and design architect Shimoda Design Group.
“Morgan North demonstrates that landscape is no longer simply an amenity — it is an essential part of transforming underutilized places into vibrant destinations where people want to work, gather and connect,” said Hank White, founding principal of HMWhite, FASLA. “This landscape rooftop redefines how people experience work, community and daily life in the city. We are honored that SARA New York has recognized a project that demonstrates how landscape architecture can unlock the hidden potential of our cities while improving human well-being and reconnecting people with nature.”
Located at 351 Ninth Avenue in Manhattan, Morgan North encompasses an entire city block between Ninth and 10th Avenues from West 29th to West 30th Streets. The building varies from a six-story to a 10-story structure along its West 30th Street frontage.
The site originally served as a rail yard for the Hudson River Railroad and then as a United States Postal Service (USPS) distribution center, erected in 1933. Rail tracks previously extended from the adjacent High Line spur into the second floor, resulting in a building with large footprints and increased structural capacities. The USPS continues to operate a mail distribution facility on the cellar and four lower levels.
“The 645,00-square foot Morgan North redevelopment exemplifies the continuing national trend of leading commercial property developers and operators focusing on attracting tenants through expansive amenities and well-designed outdoor areas,” observed MADGI Design’s DeMarco.
The outdoor areas include the 84,750-square foot seventh floor Garden Terrace; 30,000-square-foot pavilion roof and eighth and ninth floor terraces and an 8,000-square foot 11th floor Tower Terrace. The roof terrace has been completely reimagined as a landscaped oasis that offers a direct connection with nature, light and air. Features include a gathering space/yoga lawn, an open lawn for events, covered common plazas and trellis structures, a mini-theater area, Sunset Terrace, vegetable garden with raise planters, future groupings, decorative lighting, a 30,000-square-foot glass pavilion and speaker systems.
The Rooftop Park features a natural-feeling, meandering landscape with a planting scheme representative of the distinct planting regions of New York State, designed by HMWhite. Coniferous hedgerows are arranged to mitigate prevailing winds and are combined with groves of canopy trees to soften and cool harsh sunrays. These landscape placemaking features also extend seasonal use.
The woven pathways and the mosaic of varied landscapes create a sense of an oasis in the sky. A variety of spaces are designed for collaborative work, recreation and quiet inspiration. The ground plane is infused with areas for fi eld games, nature walks, food, beverage and gathering areas.
The landscape design is composed of a series of layers, which references Northeastern U.S. coniferous woodlands. It starts with the evergreen forest at the rooftop’s northern edge, transitions to a shrubland in its middle, and then flows into a low-lying wildflower meadow at its southern roof boundary. Each space offers a visually distinct landscape designed to improve comfort and awaken seasonal sensibilities.
Landscape architecture highlights include an elevated walkway at perimeter to allow views over the parapet; varied plant types to create colorful micro-environments that promote varied seasonal experiences, a variety of raised and sunken areas to create a feeling of natural topography and varied outdoor congregation area sizes to promote different types of activities — places for solitude and gatherings.
The anchor access point to the massive Rooftop Park amenity space, the seventh floor’s new, 30,000-square-foot pavilion, features two 60-foot-wide clear span bays, a 17-foot-tall steel frame structure and a monumental skylight system.
Interior work also includes restoration of the building’s ninth avenue lobby as well as the creation of to additional lobbies.
Additional team members included construction manager Urban Atelier Group, structural engineer Active Design Group Engineering, MEP engineer and lighting designer Cosentini Associates, LEED consultant Vidaris/Socotec and historic preservation consultant Higgins Quasebarth & Partners.
“Our work was never about imposing something new upon something old but listening to what the building still had to offer — and answering with equal generosity,” said Shimoda Design Group Principal and Chief Creative Officer Joey Shimoda, FAIA, FIIDA. “At the crown of it all, one of Manhattan’s great rooftop parks opens to the sky — a reminder that nature is not a luxury, but a birthright. Everyone deserves beauty, air and a moment of restoration in the places they live and work.”




