
For much of the past decade, the commercial real estate industry has talked about what aging malls and underperforming retail properties could become. Today, many of those ideas are moving from master plans and renderings into entitlements and construction. That shift marks a new phase for retail repositioning. The forces behind it are familiar: changing shopping habits, the decline of traditional department stores, rising demand for housing and a growing need for places that offer more than a single use. What has changed is the industry’s understanding of how these projects work in practice. JLL’s “Retail Market Dynamics Q1 2026” reported that 2.6 million square feet of retail space was demolished in the first quarter of 2026, primarily consisting of obsolete department stores and underperforming centers, even as overall retail vacancy remained relatively tight at 4.4%.
More importantly, the industry now has a decade of experience planning, entitling and beginning to build these transformations. That experience has revealed a more nuanced reality: successful repositioning depends not simply on finding the right mix of uses, but on creating a master plan capable of navigating change, constraints, phasing and the complex relationships between them.
Turning Vision Into a Buildable Framework
The most successful retail repositioning projects begin with a clear understanding of the client’s vision for the property: what they want the development to become, the market opportunity they see and the financial and operational realities that will shape it.
For the planning team, that vision becomes the foundation for evaluating the site and determining how the development program can realistically take shape.
The challenge is not to redefi ne the vision, but to fi nd the planning framework that can carry it forward through entitlement, phasing, financing and ultimately.
Years of working on complex retail properties have shown us that there is no single redevelopment formula. One property may support the complete transformation of an aging mall into a new mixed-use district. Another project may call for the strategic removal of an underperforming anchor while preserving successful retailers and introducing housing, hospitality or other types of uses around an operating center.
The key is understanding these conditions as interconnected. Ownership, easements, tenants, infrastructure, market demand and community expectations all infl uence how a property can evolve. Planning experience helps reveal the underlying structure within those constraints: what has enduring value, what is limiting change, where new connections can be made and where transformation can have the greatest impact.
Equally important are the relationships between uses. Housing can bring a built-in customer base to retail and restaurants, while existing retail provides an immediate amenity for new residents. Hospitality, entertainment and public spaces can further broaden the audience, extend activity throughout the day and help transform a collection of individual uses into a connected community.
When these relationships are considered together, the plan becomes more than a collection of uses. It becomes a fl exible framework capable of supporting phasing, responding to change and moving a compelling vision toward reality.
Planning for the Inevitability of Change
Large-scale repositioning projects rarely move from initial vision to construction unchanged. The longer the timeline and the more complex the property, the greater the likelihood that market conditions, ownership, fi nancing, consumer behavior and community needs will shift along the way. We cannot predict exactly what will change, but experience has taught us to expect that something will.
The Village at Laguna Hills is a powerful example. Planning for the 68-acre former Laguna Hills Mall site began nearly a decade ago, but the project that is moving forward today bears little resemblance to its earliest iterations. Previous plans contemplated substantial office space, stand-alone parking structures and residential development largely positioned toward the edges of the property.
Over time, ownership changed, new consultants were brought in and the development vision was reconsidered. Ultimately, earlier plans were set aside, and planning began again from the ground up. That kind of reset can introduce years of delay and uncertainty. It also underscores the importance of establishing a master plan with enough flexibility to absorb change. While no plan can anticipate every future market condition, decisions about infrastructure, circulation, parcelization, phasing and the relationships between uses can either create room for a project to evolve or make future adjustments significantly more difficult.
At The Village at Laguna Hills, that evolution is now reflected in a fundamentally diff erent plan: 1,500 residences, including market-rate and affordable housing and townhomes, alongside 79,500 square feet of commercial space and a new village center. After nearly a decade of changing conditions and renewed planning, the latest plan was approved this summer, clearing the way for the project to fi nally move toward construction.
The lesson is not that a master plan should predict the future. It is that it should be prepared for it.
Designing Around Real Constraints
Retail repositioning is often shaped as much by what cannot change as by what can. Existing tenants, infrastructure, circulation, adjacent uses and surrounding communities all infl uence how a property can evolve. On complex sites, these constraints are not simply obstacles to overcome; they often help establish the plan’s underlying structure.
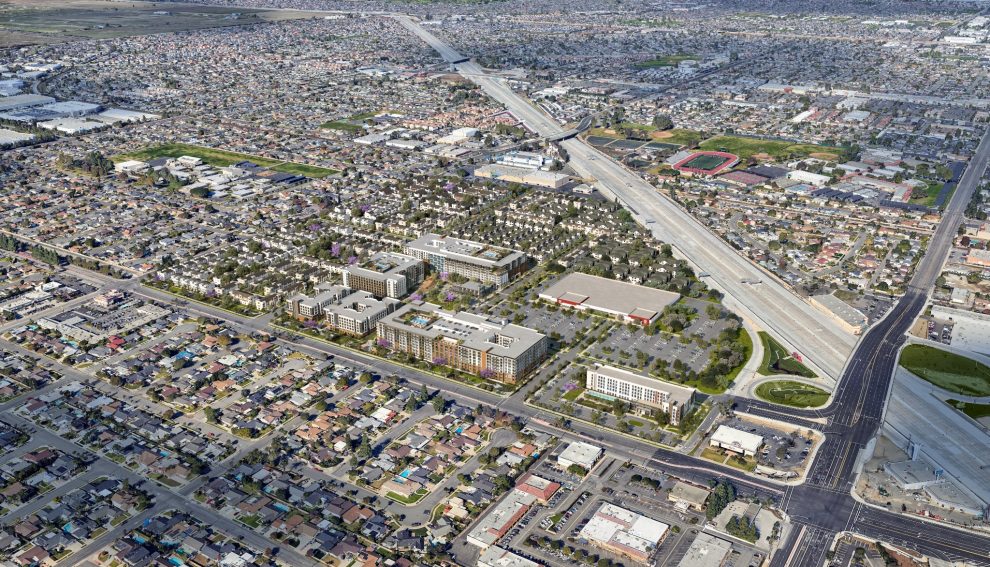
Bolsa Pacific, the 83.3-acre redevelopment of the former Westminster Mall in Orange County, California illustrates that complexity. The plan brings together approximately 2,250 residences, 210,000 square feet of retail, a hotel and more than 15 acres of publicly accessible open space, all while addressing the realities of an existing retail property.
One of the most consequential constraints was keeping the existing Target operational while a replacement store was constructed elsewhere on the site. That requirement affected phasing, circulation and the placement of streets, buildings and future development. More than 20 master planning studies explored how the property could function during construction while supporting the long-term vision.
The mix and adjacency of uses added another layer. Higher-density housing, retail and hospitality were concentrated within an active urban core, while lower- density townhomes were positioned to provide greater privacy. Streets, open spaces and changes in scale create transitions while maintaining connections across the community.
Location also shaped the plan. The property borders Huntington Beach on two sides and sits prominently along the freeway as a gateway into Westminster, requiring the plan to respond to multiple street networks, circulation patterns and neighboring communities.
Ultimately, these constraints did not diminish the vision. They gave it greater defi nition, shaping a plan grounded in the realities of the site while positioning it to evolve over time.
Surgical Repositioning: Making Strategic Moves
The next generation of retail repositioning does not always require starting over. In many cases, the more strategic approach is a targeted intervention: identifying the portion of a property that is no longer performing, removing it and introducing a new use that can become a catalyst for everything around it.
Obsolete department stores are particularly well suited to this approach. As traditional anchors have closed, they have left behind large footprints that can create dead zones within otherwise viable shopping centers. Replacing those spaces with housing or mixed-use development can introduce new activity and a built-in population while preserving the retail that continues to perform.
Two projects now under construction illustrate this strategy. At AMLI Brea in Brea, California, a former Sears was removed to make way for a 377-unit apartment community integrated into the existing retail environment. At Iowa Apartments in Riverside, California a vacant Kmart is being replaced with a mixed- use residential community designed to reinvigorate the center and surrounding corridor.
In both cases, the intervention changes more than a single parcel. New housing brings residents who can support existing restaurants, shops and services, while the established retail provides immediate amenities for the new community. It also creates an opportunity to reconsider how the pieces connect.
New paseos, sidewalks, landscaping, gathering spaces and pedestrian connections can begin to transform properties originally organized around cars and parking fields into more walkable neighborhoods. In this way, repositioning becomes less about replacing what was lost and more about determining which strategic move can unlock the next chapter of the property.
From Repositioning to Reinvention
The next generation of retail repositioning requires a longer and more strategic view. These projects are no longer simply about replacing an obsolete anchor or finding a new use for underperforming real estate. They are about creating a framework that can accommodate multiple uses, respond to changing markets, navigate real constraints and remain coherent through years of development.
That makes integration increasingly important. Residential, retail, hospitality, landscape, public space, circulation and parking cannot be planned independently and assembled later. Each influences the performance of the others. Working across these disciplines has shown us that the strongest plans emerge when those relationships are considered from the beginning, allowing architecture, planning and placemaking to reinforce one another and create genuine synergy between uses.
Phasing is part of that equation. A master plan must work not only at fi nal buildout, but at every stage along the way. Streets need to connect, retailers need visibility and access, residents need amenities, and existing businesses may need to remain operational for years. The sequence of development can be as consequential as the final arrangement itself.
The same is true of collaboration. At Bolsa Pacific, the City of Westminster, worked closely with the developer and design team as the plan evolved, balancing the development vision with broader community goals. That kind of partnership is increasingly critical to navigating the complexity of large-scale repositioning.
After a decade of seeing these projects move from early concepts through entitlement and into construction, the lesson is clear: there is no fi xed formula. Plans will evolve. Markets will change. Constraints will reshape priorities. The most resilient master plans anticipate that reality without losing sight of the original vision.
That may be the defi ning shift in retail repositioning today: not simply imagining what these properties can become, but creating the framework, partnerships and flexibility that allow them to actually get there.