
Ceruzzi Properties revealed The Centrale’s luxurious suite of amenities designed by internationally acclaimed Champalimaud Design. Cultivated to deliver an experience of comfortable opulence, the amenities embody the Champalimaud Design lifestyle with an eye towards elegance and ease, as seen in the designers’ five-star hotels, including The Carlyle, The Plaza and recent renovation of Raffles Hotel Singapore. Featuring architecture by Pelli Clarke Pelli, The Centrale ascends 71-stories to the top of the Midtown Manhattan skyline, offering a unique vantage point of the city’s most celebrated landmarks.
“We approached the design of The Centrale with the idea of creating something that would serve as a luxurious respite amidst the hustle and bustle of the outside world,” said Alexandra Champalimaud, founder of Champalimaud Design. “The ethereal quality of the public spaces is achieved through the color palette – light, bright and an overall subdued elegance – as well as the bespoke large scale art, large hanging light fixtures and natural materials.”
Residents will enjoy exclusive access to thoughtfully curated wellness, leisure and entertainment amenities. Assuring the utmost exclusivity, residents enter The Centrale through a dramatic Porte – Cochère spanning an entire block, from 50th Street to 49th Street. The breathtaking double-height lobby, which will be attended by a full-time doorman and concierge, merges sumptuous textures and tones and filters in light through floor-to-ceiling windows.
The soaring 36-foot-high ceilings of the Great Room extend a dialogue between the exterior façade and the interior spaces. Set aglow by a floral-inspired art installation by Pascale Girardin, and feature wall made from quarter matched Nestos marble, the Great Room is remarkably grand and perfectly warm, a true oasis for residents. The Club Room, with its double-height ceilings, is both lofty and intimate – a perfect space for casual gatherings. Warmed by a fireplace, it features a ceramic art installation and floor-to-ceiling windows. A professional Conference Room containing a custom Bianco Carrara marble top and walnut frame that comfortably seats eight is available for those working from home, and for those looking to entertain, a Private Dining space for 10 and catering kitchen is the ideal space to host lively dinner events.
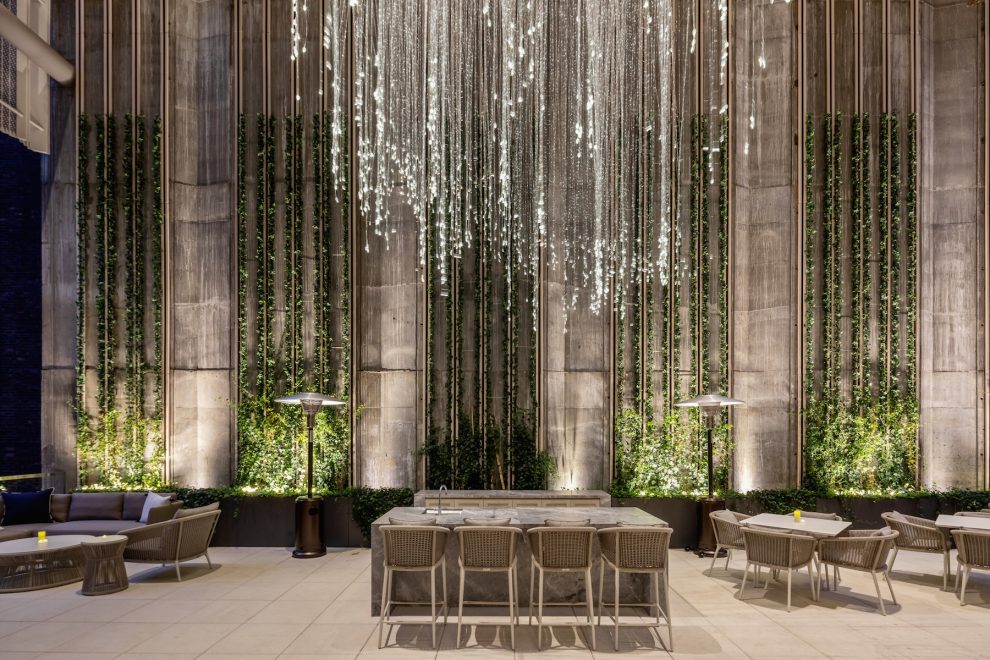
Amenities extend to the outdoors where residents will enjoy the pet-friendly Garden Terrace and expansive all-season Club Terrace, uniquely crafted for a serene escape. The perfect place for conversation and celebration, the Club Terrace is illuminated by a celestial light installation that hangs high above the terrace’s tables, lounge chairs, wet bar and plush seating.
For residents looking to kick start their day, the Fitness Center, thoughtfully curated by The Wright Fit, provides private access to state-of-the-art equipment, including Peloton bikes, Woodway treadmills and a TRX training center, 24 hours per day. The Fitness Center overlooks a full length 75-foot lap pool surrounded by a soft travertine pool deck with ample seating, and a magnificent art fixture cascading down from above. For the ultimate in relaxation and regeneration, an in-residence spa retreat awaits: an on-site steam room, private treatment room and yoga studio collectively offer residents a meditative enclave in which to focus on health and wellness.
Exclusive sales and marketing handled by Douglas Elliman Development Marketing with immediate occupancy. One to Three bedroom residences from $1.695 million to over $5 million, full-floor tower residences from $10.25 million, and The Centrale Penthouse price available upon request.