



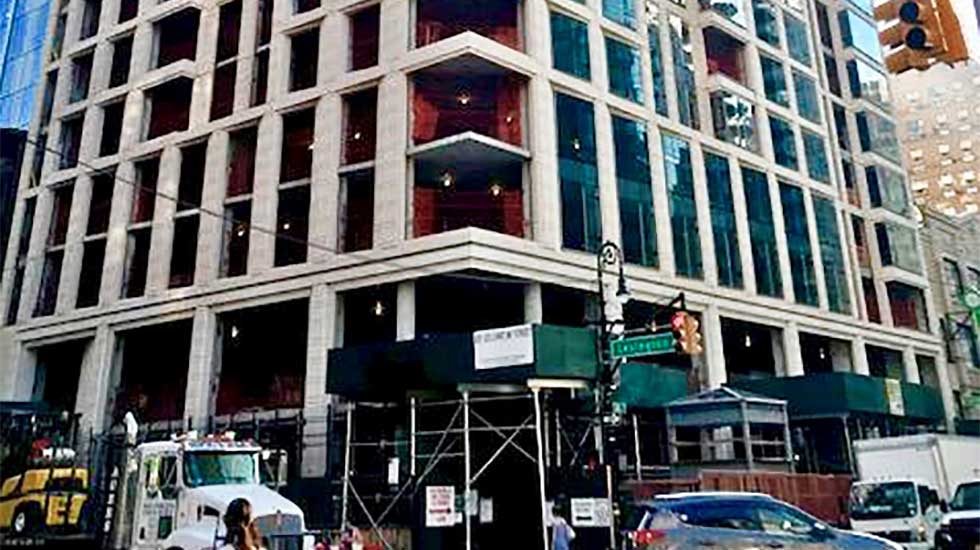
Ceruzzi Holdings LLC (Ceruzzi) is pleased to announce the topping out of 147-151 East 86th Street, its $415 million, 230,00 square foot mixed-use development, developed in partnership with Kuafu Properties. The topping out celebration was held on Monday, September 17, 2018 and was attended by representatives of Ceruzzi, Kuafu and Gilbane in addition to the skilled trades men and women working on the project.
The 20-story condominium apartment building, which is being constructed by Gilbane, is situated at the epicenter of an ideal residential location in the heart of the Upper East Side. This project will include premium retail at street level, a boutique collection of 61 condominium units, replete with a perfectly tailored amenity program including a luxurious lounge, fitness center, playroom, study, arts and culture features, wine and private storage and a landscaped roof deck. Completion of the Ceruzzi Properties and Kuafu development is anticipated in 2019. The launch of sales is anticipated for Spring 2019.
“Lexington and 86th is the heart of the UES and we are excited to bring to the neighborhood a building worthy of the location featuring a unique collection of condominium units plus retail,” said Ceruzzi President Art Hooper. “We look forward to joining our neighbors in this special community.”
“We are very excited to celebrate this construction milestone with Ceruzzi,” said Gilbane Senior Vice President Bill Gilbane. “It has been wonderful to see this project become a reality and are delighted to be delivering the project on-time and within budget. Thank you to everyone involved; we have much to be proud of here.”
Now that the concrete superstructure has officially topped out, the ongoing installation of the striking stone and glass facade has commenced. Concurrent MEP components are being completed before the interior finishes begin. Each of the 61 units, averaging 2,300 square feet, will feature high-end finishes which boast Italian calacatta marble in the kitchens, master bedrooms and powder rooms. The units also include Greek thassos marble in the secondary bathrooms, solid oak flooring throughout each apartment and custom millwork in the kitchens and bathrooms. HOK Architects designed the building with beautifully detailed interiors by SheltonMindel Associates. Located above a subway station, the project scope included construction of new access stairs, sidewalk elevator and paths to ensure no disruption to community transport during the project and enhanced access upon completion. The project’s first temporary certificate of occupancy is anticipated in Spring 2019, allowing the ground floor retail tenants to commence the interior fit-out.





Add Comment