
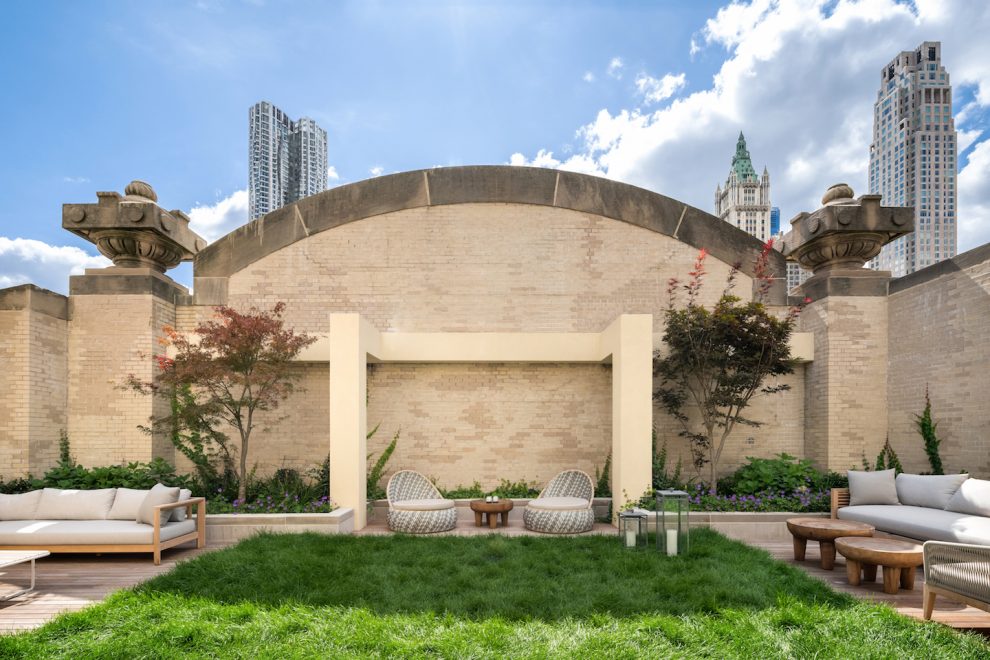
The Chetrit Group, developers of 49 Chambers, a Beaux-Arts, turn-of-the-century landmark converted into luxurious condominiums in Tribeca, announced the completion of the building’s robust amenities package. Designed by the preeminent firm Gabellini Sheppard Associates, masters of sensory minimalism, the completed offering features 20,000 square feet of resort-like amenities including a sprawling, 7,000-square-foot private rooftop park.
“From the onset of designing the interiors and amenity spaces at 49 Chambers, we sought to create a common element that incorporates our minimalism approach while evoking the sense of an urban resort,” said Michael Gabellini, partner at Gabellini Sheppard Associates. “The amenity areas are an exclusive oasis that will offer residents a sanctuary of gracious privacy, rejuvenation, and transformation.”
Designed to evoke the experience of an in-house spa at a resort destination, the indoor amenities include a 24-hour doorman and luxury concierge; an up-lit, mosaic tiled swimming pool; spa area with private locker rooms, a spa whirlpool, steam room, sauna and marble hammam; state-of-the-art fitness center equipped with Peloton bicycles and a separate yoga room and dance studio; a Residents’ lounge; a virtual golf studio; catering kitchen; and screening room. Additionally, the building features a children’s playroom and tween lounge, with chic and sophisticated decor by renowned interiors firm Amy Kalikow Design. Storage units are also available for purchase.
“Luxury buyers in today’s downtown market not only want the ultimate New York lifestyle, but one of grandeur and convenience,” said Karen Mansour, executive vice president of Douglas Elliman Development Marketing, the exclusive sales and marketing agency of record on the project. “Rarely does a building offer this amount of indoor and outdoor square footage toward carefully designed spaces built for fitness, play, entertainment and relaxation, all as an extension of one’s home.”
The rooftop park at 49 Chambers offers unprecedented vistas of notable New York City buildings and landmarks, as well as City Hall’s surrounding parks. The dynamic oasis for relaxation and entertainment features lush greenery and landscaped gardens, al-fresco grills and a full-service outdoor kitchen, all encased by the building’s unique carved limestone and historic ornamentation. To complete the space, Amy Kalikow Design furnished the lounge and dining areas with neutral and elegant chaise lounges, cabanas and tables.
Built in 1912 as the former home of Emigrant Industrial Savings Bank, 49 Chambers has been transformed into an artful collection of 99 expansive one – to – four bedroom residences and penthouses, many with home offices. Originally designed by Architect Raymond F. Almirall, the building has been luxuriously recast and restored by global architecture and design studio Woods Bagot. Remaining residences are available for immediate occupancy and range in price from $1.69 million to over $7 million.
For more information, please visit www.49chambers.com.