



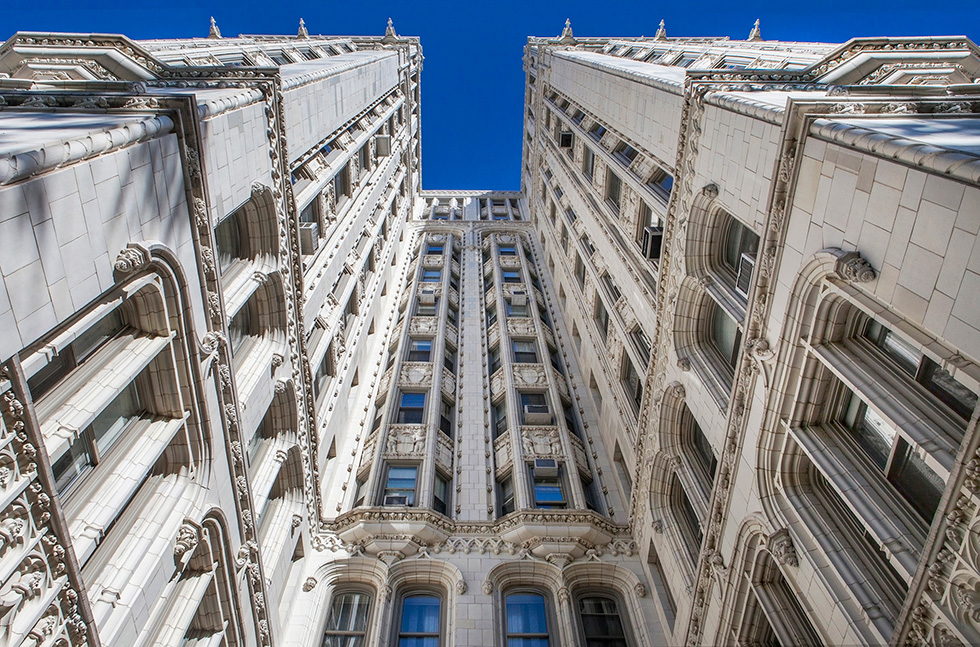
CTA Architects, P.C. has won multiple design and preservation awards for the recently completed complex exterior restoration of the 12-story 36 Gramercy Park East, erected in 1910. The project garnered the Society of American Registered Architects’ National Award of Merit, New York Landmarks Conservancy’s Lucy G. Moses Preservation Award, and the New York Metropolitan Chapter of the Victorian Society in America’s Preservation Award.
The Lucy G. Moses Preservation Awards are the New York City Landmarks Conservancy’s highest honors bestowed for outstanding preservation work on historic buildings. The Victorian Society in America’s annual Preservation Awards honor projects of outstanding merit in the preservation or restoration of significant buildings or artifacts that contribute to the material culture of the Victorian era.
“CTA has performed a great number of complex historic exterior renovations, but the 36 Gramercy Park East project was the most challenging to date, due to the historical character and great ornamental detail of the building,” said CTA partner Daniel Allen, AIA. “The $2.5 million renovation included restoration or replacement of approximately 3,750 ornamental terracotta elements within the 15,393-square foot terracotta façade.”
The elaborate Gothic Revival, U-shaped residential building located between 20th and 21st Streets in Manhattan’s Gramercy Park Historic District extension, designated in 1988. Early tenants included actor John Barrymore, sculptor Daniel Chester French, circus magnate Alfred Ringling, and playwright Eugene O’Neill. The Gramercy Park district is also listed on the National Register of Historic Places.
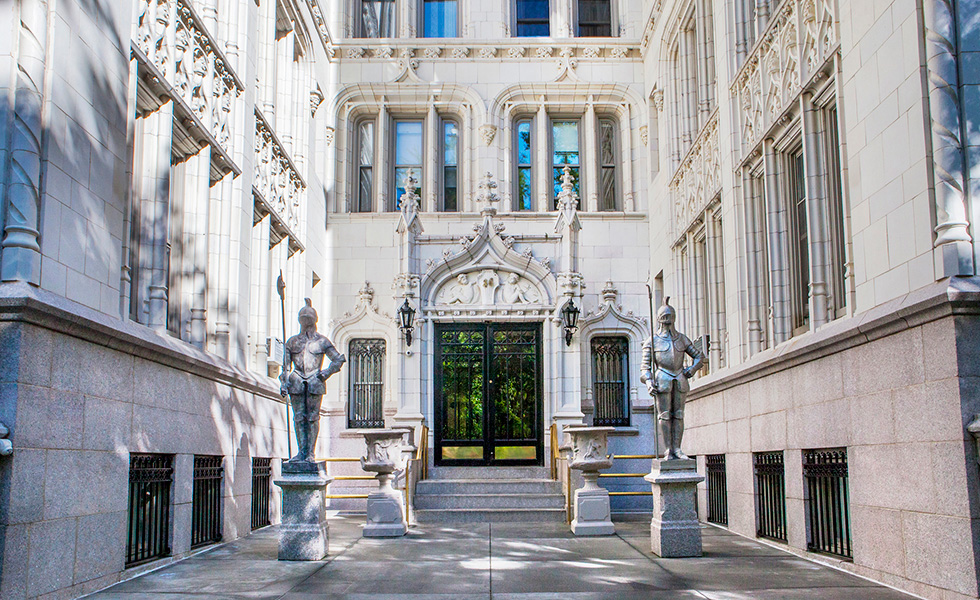
The property was designed by Texas-born architect James Riely Gordon, who was the architect for many prominent buildings throughout the country and in New York City. This is perhaps his most spectacular project in New York, as he used an extensive amount of bone-colored, glazed terra cotta on the granite base, including winged grotesques, oriels, Gothic arches, sculpted faces, bay windows, colonnettes, corner rope moldings, shields, more than 120 putti, and oversized statues of soldiers crown the top of the building.
When the façade began deteriorating and the upper-level masonry, roof, and rear walls began to leak, the owner – 36 Gramercy Park East Condominium – called upon CTA to restore the façade to its original glory. The underlying steel structure was first reinforced and waterproofed; then the terra cotta was cleaned, repaired, and restored. The main roof was replaced, parapets were rebuilt, and new Landmarks Preservation Commission-approved railings were installed around the roof’s perimeter.
The project team included general contractor Total Structural Concepts and the structural engineer Robert Silman Associates Structural Engineers. Boston Valley Terra Cotta recreated the terra cotta pieces that could not be salvaged. They are one of only two firms in the United States that manufacture terra cotta for façades.





Add Comment