


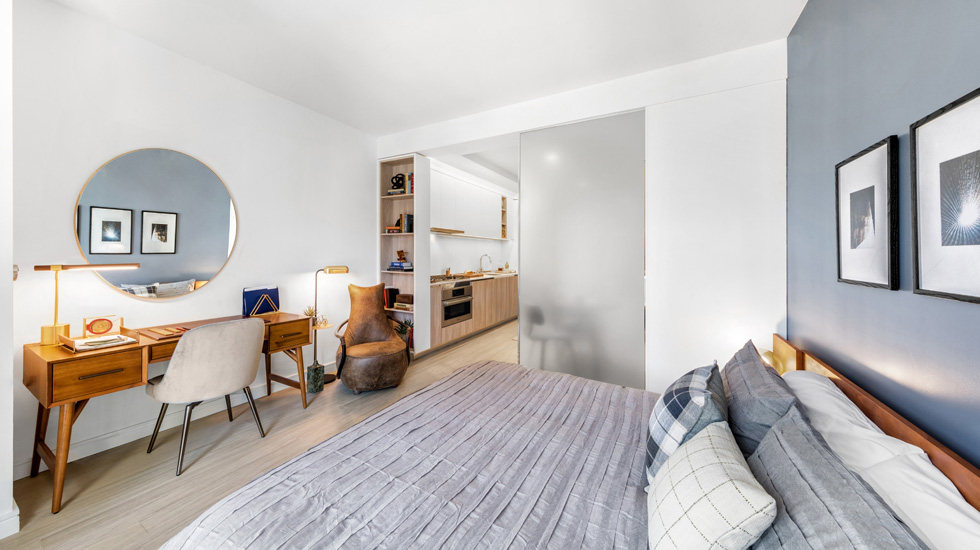
Leading national development firm, The Moinian Group, unveiled three model residences at posh 14-story Hell’s Kitchen residential building, Oskar. Curated by the building’s architect and interior designer, award-winning firm CetraRuddy, the studio, one-, and two-bedroom fully-furnished model apartments showcase Oskar’s custom interiors, chic urban décor, and elevated design finishes.
“We have created these model apartments with the dynamic, modern day New Yorker in mind,” said Mitchell Moinian, senior vice president of The Moinian Group. “Whether future Oskar residents are looking for a serene escape from their metropolitan lifestyle or a welcoming space where they can raise a family, we believe that these models reflect the variation and adaptability that is possible in each one of our homes.”
Of the building’s 118 studio, one-, and two-bedroom apartments, these three model residences were inspired by a classic yet playful aesthetic, boasting warm, sultry tones with white and gold accents. By incorporating thoughtfully chosen furniture pieces and ornate fixtures, each home fully embodies modern elegance and sophistication. The model studio apartment is equipped with a creatively efficient kitchen/dining area, expansive walk-in-closet, and spacious sleeping area. This studio model residence highlights the ample flexibility of living space. The one- and two-bedroom apartments are seamlessly designed for a variety of resident types, with sizeable bedrooms, abundant closet space, and open, bright common areas for entertaining and relaxing.
“These model residences represent the boundless design potential that is conceivable in all of Oskar’s residences,” said Natasha Vardi, senior vice president of Residential Properties at The Moinian Group. “CetraRuddy has gone above and beyond to match these models with their extraordinary design elements, making it easy for individuals who see the space to imagine their life at Oskar.”
Located at 572 11th Avenue, Oskar is situated in Manhattan’s lively Midtown West neighborhood. Each home includes modern custom-colored pale taupe-wood floors, distinct kitchens with appliances by Bosch, custom LED lighting both under cabinets and built in pendant lighting. All homes also feature smart technology, including keyless smart locks, Nest thermostats, and built-in building WiFi.
“Our goal with Oskar is to create an urban sanctuary within this vibrant city, a place where residents can come in off the streets and find inspiration and relaxation” said Nancy J. Ruddy, founding principal of CetraRuddy. “From the carefully crafted façade to the sculpting layout of public and amenity areas, to the fully-furnished model residences, every element has been designed to create a refuge for urban luxury. The apartment’s combination of dark wood and metallic tones with warmer hues brings a variety of complementary textures, layers, and highlights to Oskar’s cosmopolitan yet nurturing atmosphere; a personalized boutique environment designed for those with sophisticated taste. We believe these spaces offer prospective buyers a perfect opportunity to visualize the potential of their soon-to-be Oskar home.”
The 183,000-square-foot building’s exclusive amenity package includes 24-hour concierge, resident’s lounge with co-working spaces, fitness studio, dining area, landscaped garden patio, landscaped furnished rooftop by HMWhite, featuring excellent city and river views, fitness studio, sculpture garden with reflecting pool, and custom artwork by famed artist Arik Levy. Residents of Oskar, also have Platinum access to the nearby Life Time Athletic at Sky—a premier sports club destination.
For more information on Oskar, please visit www.LiveLikeOskar.com.


Add Comment