


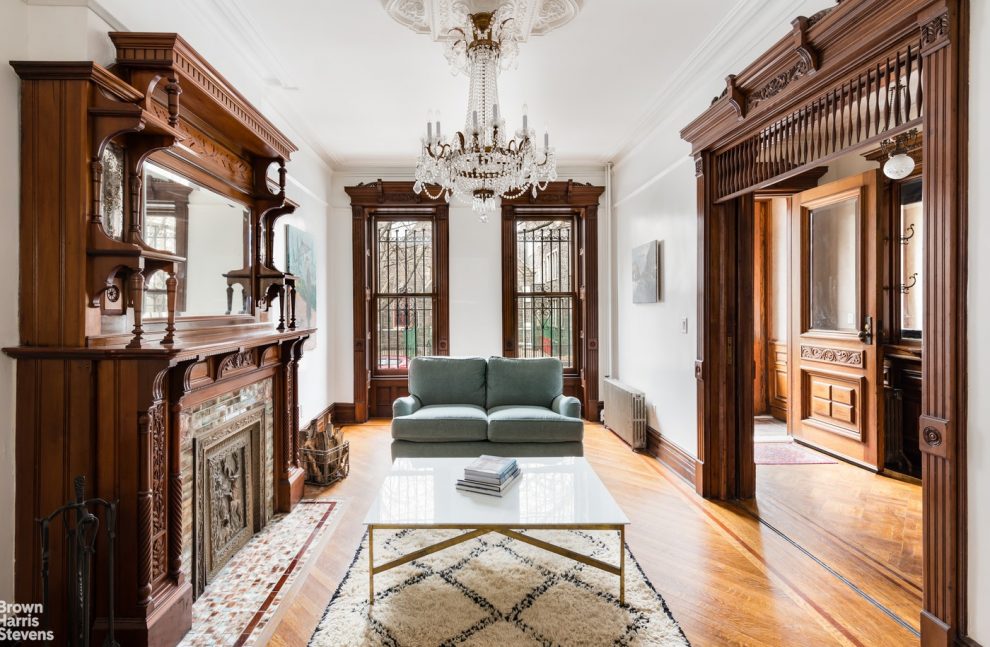
Brown Harris Stevens has listed a turn-of-the-century home nestled in the Landmark Stuyvesant Heights Historic District, just put on the market for $2.95 million.
 The home, located at 164 Macdonough, was built in the early 1890s by John Fraser in collaboration with notable architect firm Amzi Hill & Son. It emulates an interesting Romanesque Revival style, with its façade overlooking Our Lady of Victory Church on a quaint brownstone block. The spacious Brooklyn townhouse features a garden and modern amenities that are discreetly integrated into an impeccably preserved two-family townhouse.
The two-family townhouse is ideally laid out as a four bedroom two and a half bath triplex over one bedroom one bath garden rental. It features updated kitchens and bathrooms with top-tier appliances and well-appointed bathrooms.
Enter the parlor floor up to the stoop to an original double door foyer and entry hallway with a grand staircase with mahogany spindles, treads, and banister. There is a double parlor layout with two original fireplace mantles, including one that is wood burning in the main living room. The chef’s style kitchen in the back with a central island includes custom storage and a door to a deck with stairs to the garden. There is a Thermador range, Bosch dishwasher, and Subzero fridge. High-quality Marvin window casings, long plank parquet floors, working pocket shutters and pocket doors round out the impressively maintained details of this historic home.
The second floor has two large bedrooms that could be used as a master suite. The front bedroom has a wood burning fireplace, working shutters, and unique ceiling and corner plasterwork. Two marble countered porcelain sink built-in vanities divide the two bedrooms. Dark wood cabinetry, a second decorative carved mantle, and extra large closets are built into each room. The master bath has marble tile, a claw foot tub and shower, and a chrome and porcelain sink. The room also features a massive south-facing window looking to the gardens below.
The top floor has another two large bedrooms and a skylit central study or den. The extra large bathroom has a walk-in shower and well-appointed finishes. There is a half bathroom accessible to the owner’s triplex on the garden level and private basement access for laundry, mechanicals, and storage.
The extra large one bedroom garden rental with a small extension for the kitchen provides for excellent income potential. There is an impressive floor to ceiling brick hearth in the dining area, glass-paned French doors dividing the rooms, and egress to the garden in the rear kitchen. Split system air conditioning services this floor, along with a Viking range and stainless steel appliances.


Add Comment