


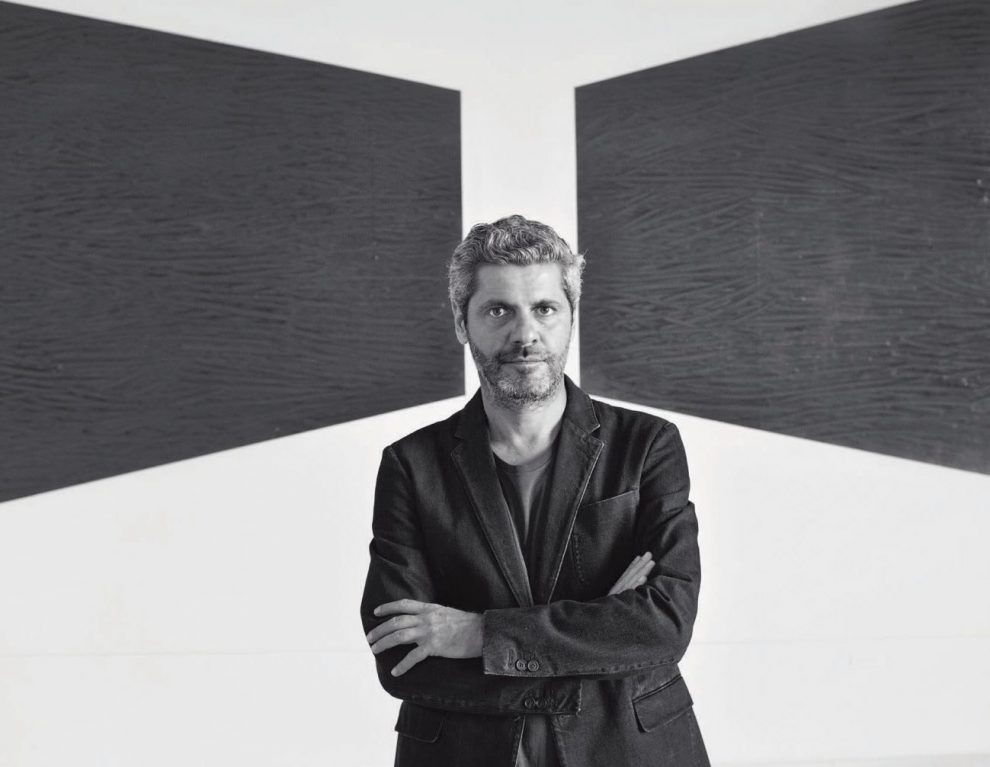
Luca Cipelletti: In between the lines
Luca Cipelletti, class of 1973, is a Milanese architect and museum designer who has greatly contributed to the new renaissance of his city. His works span from interiors and architecture to art direction and exhibitions — some of his work also features in prestigious international institutions as well as important public and private museums. His most recent achievement was being selected by the Milan Triennale as Art Director for the project “Back to Muzio.”
At CORE: we are notoriously obsessed with aesthetic excellency in all fields, particularly in architecture and art. Who better to discuss this with than Luca Cipelletti, a leading Italian architect and museographer?

Architect, thinker, designer, museographer. How do you define yourself?
I have a degree in architecture with a specialization in museography, and I work a lot with art. How to define myself? For sure, I am an architect but not in a conventional way. From the beginning of my career I was interested in museography, which is that branch of architecture which focuses essentially on the relationship between the container and what is exposed. This led me to set up close to 120 contemporary art exhibitions and interact with many artists and designers, each with their own personality. In this process I understood that every project should not be about me but should talk about someone else, about their individuality: it is not connected to style but to approach. So, I call myself a museographer in all contexts, public or private as it may be.
In your work, art and architecture seem to flow into a single expression. In your vision, where do art and architecture meet and separate?
My vision is to bring back a dialogue between art and architecture, as it was in the Renaissance. Today, art is used as a filler. What I like is to collaborate with artists to develop projects together from day one. Both architects and artists tend to be egotistical, but the artist’s ego, faced with a large-scale project, which is the domain of architecture, is subdued; at this point, a true dialogue begins.
Architecture is functional by definition; art is exactly the opposite. A unique vision is born when these two worlds meet. For example, I developed a dozen projects with David Tremlett, who is the greatest living wall drawing artist. With him I even conceived whole buildings, starting from the façade, and then the inside, to the smallest details, like the door handles. We have also worked on several museum projects together, where we linked architecture, light and art, creating a fit rouge, used to exhibit technology. Or with Anne and Patrick Poirier, we conceived a new idea of the cemetery, II Giardino della Memoria. Starting from the idea of an oak leaf, with all the symbolic references, we created a garden cemetery, which is both a work of art on a very large scale and a functional cemetery. This also translates into exhibitions I host in my studio, only for artists I have worked with on other projects even if I am not a gallery owner or curator. It’s a way to keep the conversation between art and architecture alive. So far I have hosted exhibits of Tremlett and Poirier but more are to come.
How do you think your work helps create a sense of civic belonging and improve human relationships? (For example, at the Civic Museum of Rimini.)
It is the quintessence of museography, of my passion for public architecture that is extraordinary because it has no boundaries. But not like a station or an airport; when we enter a museum, this desire to give ourselves over emerges because this desire to educate is inherent. Today the number of people who attend museums has increased exponentially. Today both the container and the content must weigh up to satisfy both the most sophisticated and the less educated minds. The Museum of Science and Technology of Milan is an extraordinary project: 50,000 square meters that we are transforming into a kind of city. A place where a family can spend an entire day. The grandfather can do things, the parents others and the children yet others again, thus distributing the cultural and the service offered. At the Triennale in Milan, which is an iconic place by definition, the project is to take two steps back to recover an original project by Giovanni Muzio. Rimini will be the apotheosis of this sense of civic belonging because the two medieval palaces of the Arengo and the Podestà, respectively from 1300 and 1200, will host contemporary art in a city that has 15 million visitors a year. This sort of short circuit between medieval buildings and contemporary art, as [the late] Gillo Dorfles wrote in a text on the project before he left us, is the challenge of our time, particularly in Italy. The idea of re-launching our historical background also on the contemporary, and therefore on the future.
Milan is a city to which you are deeply attached. Your family has been Milanese for multiple generations. You were born and became an architect here. In what way do you feel responsible for this city? Thinking about the cultural and social life that your ancestors lived, what would you bring back to contemporary Milan, and what would you like them to see in our city today?
Let’s talk about the sense of responsibility that especially prevailed in the most difficult years. Until five years ago, particularly on a cultural level, there was a sense of being shut in which has to some extent abated as we all felt a generational change in the air. There were 500, maybe 1,000 of us, but everyone played a fundamental role in feeling this energy and transforming it into something. If I were to show the city today to someone from the past, I would say, “Look at how lively the city has become.” It was always considered ugly, but not anymore. It has not changed so much from the aesthetic point of view; the gray and the ugly has always been referred to because of the modernist architecture that wasn’t understood. We think of architects like Gio Ponti and Giovanni Muzio. It was so avant-garde in those years, and so, it was considered ugly. Today, that gray is considered the best architecture ever to exist in 20th century Europe.
The parameters have changed and so something more is understood. What I would say to the naysayers is: look at the work done, especially in the post-war period. That incredible gamble on the future is understood today and there is a revival based on this awareness. Another thing is the complicated European situation; while France has been having different problems, and Brexit, Milan is today a place with an excellent quality of life, a place to go and live. Of course, we should not forget it is an Italian city but an international one plugged in to the world.

What element drives you to choose a project?
Quality. Whether it’s a small thing, a big thing, a public project or a private one. The main thing is quality. Then obviously a lot depends on who is the customer. A project must not be one-directional. No matter if the client is private or public. I use this world a lot conversation, between art and architecture, but also between designer and client. I don’t care if the project goes in a direction that is stylistically far from mine; that’s a starting point. It is essential for me to understand if you can arrive at something new, in areas that are still unknown. Hence curiosity also plays an important role. Quality, conversation, curiosity.
One of the most popular themes in recent years is the ”work-life balance,” and Milan seems to have gained a lot in the quality-of-life indexes. What do you think of this tendency to emphasize the need to find balance between work and personal life? What are the balances you look for?
My work is inconceivable without a strong passion. Just imagine the bureaucratic hurdles when dealing with the public sphere. Sometimes a project becomes a mission. It is inevitable that my passion also permeates my private life, my friendships. It is not that all my friends are architects. I would find it boring and not very challenging. My friends are curators, artists, designers, people who make films. It is inevitable that even when I leave the studio, even at dinner or on social occasions, there is a continuous exchange. This can be seen as either a nightmare or an opportunity. Then I also have my place of escape, where phones have no reception, where I go when I want to disconnect. It’s not a break I can do every day but every week or every other week. A place immersed in nature.

Your home is very particular and perhaps represents the maximum expression of your philosophy of life as well as being the place where your public face and your private world meet. Old Milan is a city of salons, not squares. Instead, you have chosen to interpret your home in a more public way. Is it your way of bringing a subtle change into the social fabric?
My home is a sort of open square. First of all, it is a question of rooms which are no longer there. It is not a loft but there are large openings in the walls that divide the rooms, hence maintaining the intimacy of each place, but connecting them simultaneously. This is partly because I am claustrophobic and partly because the idea of narrow rooms does not appeal to me.
This has also made my home into a platform where I’m free; I don’t even have to interact with a client, so it’s a place where I can experiment, where I can create evenings with curators, artists, musicians and even with designers.
For example, we did something with Arthur Arbesser, a fashion designer who made his first presentation in Milan at my home. It was the first time that a fashion presentation in Milan was hosted in a private home. I borrowed different artworks, paintings and sculptures, and all the directors and fashion editors of the top magazines came one by one.


