


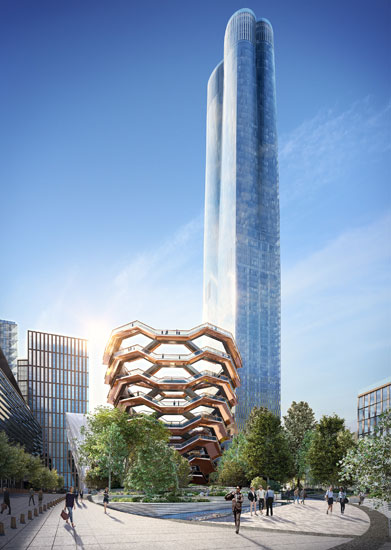
From a bird’s eye view, it appears there isn’t anything Hudson Yards hasn’t thought of to attract the “next generation,” a motto the new neighborhood development boasts across all platforms.
The neighborhood built from the ground up on Manhattan’s West Side is a marvel for luxury living, shopping, dining, and technological advancement.
With an interactive centerpiece deemed the “Vessel,” Hudson Yards sets out to create a new kind of public landmark. The Vessel, created by Thomas Heatherwick and Heatherwick Studios, a design visionary, is comprised of 154 intricately interconnected flights for New Yorkers to engage with. The landmark itself allows for interconnectivity amongst New Yorkers, as well as a destination for tourists.
But Hudson Yards continues to push barriers and create new landscapes by introducing virtual reality (VR) tours for luxury residential properties. Specifically, Fifteen Hudson Yards’ Penthouse 88B.
The VR tour is the first ever opportunity to see inside Penthouse 88B, which is a remarkable 5,161-square-foot duplex home with four bedrooms and six bathrooms priced at $32 million. The architecture and interiors of Fifteen Hudson Yards and Penthouse 88B are designed by Diller Scofidio + Renfro in collaboration with Rockwell Group. The critically acclaimed interior design firm Dufner Heighes did the digital staging of the Penthouse for the VR tour, including selecting furniture, staging the model, styling the home, and more.
With new VR technology available, Fifteen Hudson Yards allows potential tenants to virtually view a home without ever having to step foot through the door. This allows brokers to line up multiple viewings of homes without having to travel around the city with potential buyers, unless the buyer is seriously interested in the property. It also allows potential buyers to re-arrange décor in some instances to see what furniture fits best in the space.
The Penthouse is situated above the Vessel, as well as The Shed, New York’s new center for artistic invention also designed by Diller Scofidio + Renfro in collaboration with Rockwell Group.
Fifteen Hudson Yards is the first condominium opportunity to live at Hudson Yards, which is the largest private real estate development in the history of the United States and the largest development in New York City since Rockefeller Center. It is dramatically changing Manhattan’s West Side with more than 18 million square feet of residential and commercial space.
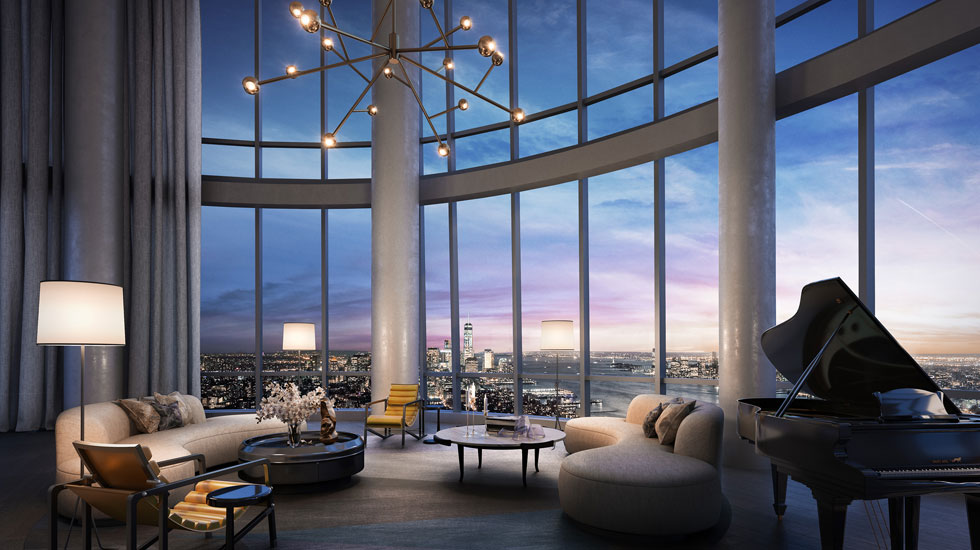
Perched on the 88th floor nearly 900-feet in the sky of this remarkable tower, the incredible duplex penthouse wraps the southwest corner with a stunning arc of floor-to-ceiling glass spanning 116 linear feet and offering an uninterrupted 270-degree panorama of never-ending views of the Hudson River, New York Harbor, Statue of Liberty, and the Manhattan skyline from the Freedom Tower to Madison Square.
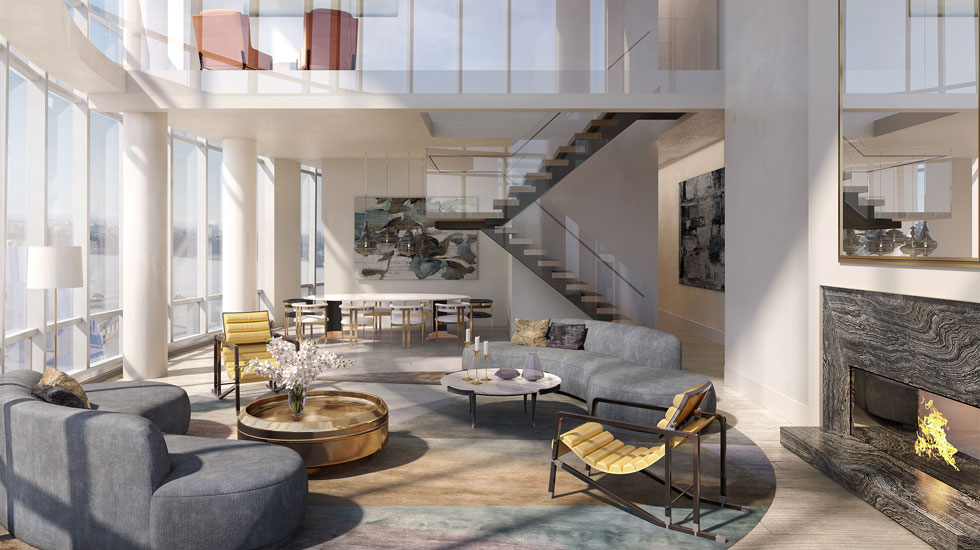
This trophy penthouse has a dramatic great room featuring double-height ceilings soaring 26 feet high, a fireplace, dining room, and separate library and office space. A custom Bulthaup kitchen with Miele appliances opens onto a large family room, with the ability to create a staff bedroom. Ascending upon a gorgeous glass staircase with handsome oak treads is a cozy media room with wet bar that overlooks the great room and leads to three bedroom suites, including a spacious master suite with beautiful sunset and river views, double dressing rooms, and dual master baths. The residence also has a private elevator, two utility rooms, and a service entrance.
Fifteen Hudson Yards offers residents over 40,000 square feet of amenities on three floors. Floor 50 has been devoted to a full range of fitness and wellness opportunities, including an aquatics center with a 75 foot long, three-lane swimming pool, a 3,500-square-foot fitness center designed by The Wright Fit, private studio for yoga, stretching and group fitness classes, private spa suites with treatment rooms, and a beauty bar for hair and makeup services. Floor 51 features two corner private dining suites including wine storage and tasting rooms, a residence lounge with breathtaking Hudson River views, club room with billiards tables, card tables and large-screen TV, a screening room, business center, golf club lounge, and an atelier with communal working table and lounge seating. A 24-hour attended lobby, doorman, and concierge provide residents with an unparalleled suite of services.
Hudson Yards will also feature 100 shops and restaurants, including New York City’s first Neiman Marcus, and 25 dining concepts, including signature restaurants by chefs and restaurateurs Thomas Keller, José Andrés, Costas Spiliadis, D&D London, David Chang, and Juan Santa Cruz; 14 acres of public open space; world-class corporate headquarters; and an Equinox® luxury hotel, flagship Equinox and SoulCycle®, all located at the place where three of the city’s most dynamic parks—the High Line, Hudson River Park, and Hudson Park & Boulevard—converge.
For more information, visit www.hudsonyardsnewyork.com.
Photo Gallery


Add Comment