


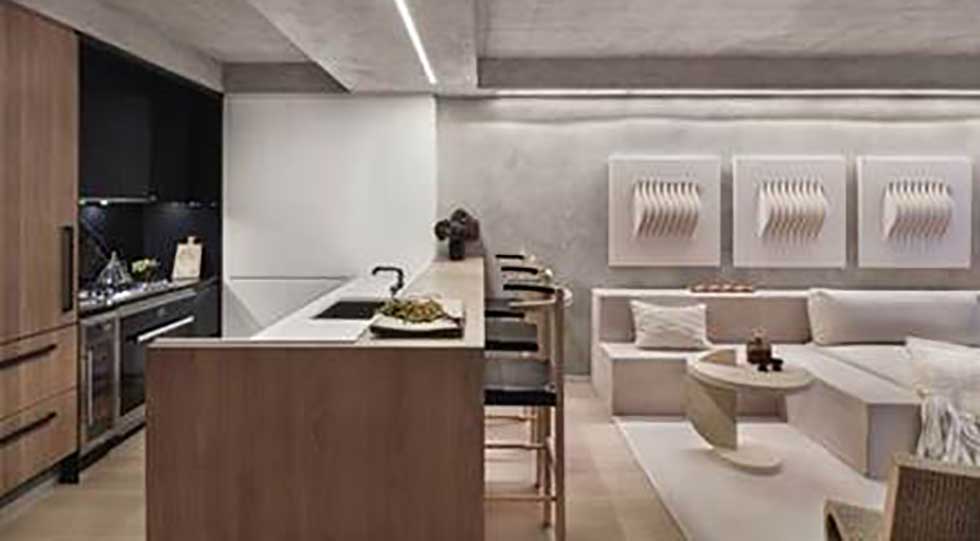
Magnum Real Estate Group & Real Estate Equities Corporation announced the opening and completion of the first two model residences at 196 Orchard Street at the intersection of the East Village, NoHo, and the Lower East Side.
The collection of 89 design-driven studio to four-bedroom condominium residences, crafter by Incorporated Architecture & Design, give a historical nod to the storied essence of the thriving Lower East Side through its design aesthetic described by designer Adam Rolston as “tough-luxe.” The lobby—beautifully finished in Acid-etched Athens Gray marble and bronze glazed Spanish brick feature walls—makes a dynamic architectural statement together with ornamental brass privacy screens and custom SuperStrata plaster wall finishes. Douglas Elliman Development Marketing is exclusively handling sales and marketing for the project.
“The Lower East Side is one of the most sought-after neighborhoods in Manhattan right now,” said Jordan Brill, Partner at Magnum Real Estate Group. “We found it pertinent to develop a building that would both embody this modern rebirth as well as draw inspiration from the artistic boom of the 1980’s. The enriched history in conjunction with the current revival is attracting a diverse audience of artists, entrepreneurs and more, which is driving strong demand for the Lower East Side luxury market.”
196 Orchard is enhanced by loft-like details including ceilings up to 12-feet high, oversized industrial-style casement windows, finished architectural concrete ceilings, and a façade rendered in a deeply luxurious combination of handcrafted black and bronze glazed brick, imported for the first time from Spain. The interiors combine refined elements such as kitchens complete with Bleached European walnut millwork, full overlay onyx and white lacquer cabinetry, white and black quartz countertops, Nero Marquino marble, figured woods and acid etched limestone. This rich combination of the rough and the refined reflects the contemporary character of this unique neighborhood, with a tradition of constant change.
The two model residences, designed by Timothy Godbold and Alex P. White, pay homage to the 1980’s when the Lower East Side was the center of an artistic renaissance. Godbold’s sprawling three-bedroom, three-and-a-half bathroom model in residence 8J is inspired by this seminal moment with artwork featuring Keith Haring and LUXE Ultra suede covered walls by Phillip Jeffries.
With 2,184 square feet, Godbold curated residence 8J thoughtfully to embrace a decade defined by artists such a Basquiat, Koons, Warhol, Madonna, Debbie Harry, and the emerging Punk Rock scene. Design elements include channeled wood paneling, a rare Saporiti chair designed in the 1950’s and covered in linen velvet, pieces by Karl Lagerfeld’s designer Stephane Parmentier, and a Lara Bohinc steel Celeste chair with lines reminiscent of 1980’s Memphis/Sotsass. Enhanced by blackened nickel Waterworks fixtures, Miele Appliances and polished marble finishes, style and functionality are married in residence 8J. The apartment features an expansive 1,634-square-foot private terrace with modern-luxury furniture by Harbour Outdoor and breathtaking views of Lower Manhattan, One World Trade and beyond.
The palette of White’s spectacular one-bedroom, one-bathroom model residence, 4Q, creates an illustrious backdrop to the polished Nero Marquina marble backsplash, integrated, state-of-the-art Miele appliances, blackened nickel Waterworks fixtures and honed Blue de Savoie marble floors. White’s custom built-in platform sofa upholstered in carpet and Belgian linen is the centerpiece to the living room, enhanced by Mary Little’s sculptural artwork, plaster wall finishes, concrete ceilings and a corrugated cardboard Vintage Wriggle Side Chair by Frank Gehry.
Residence 4Q also features its own 451-square-foot private terrace, graciously sized and equipped with a gas barbecue, water, and electric. This is White’s first model residence since he started his own firm last year, following his stint with Kelly Behun STUDIO as the lead Designer on the 92nd floor Penthouse model residences at 432 Park Avenue.
A two-story, 30,000-square-foot Equinox Fitness Center and Spa with a discreet private entrance from 196 Orchard lobby occupies the second and third floors of the building and is now open. 196 Orchard is crowned by a private residents-only 4,400-square-foot rooftop terrace with a sky lawn, cabana seating, outdoor shower, two chef’s tables, and two al fresco kitchens. Additional amenities include a 24-hour attended lobby, bicycle storage, and private storage available for purchase. The one- to four-bedroom residences are priced from $1.4M up to $6.5M and are available for immediate occupancy, including several residences and penthouses with sprawling outdoor private terraces—a rarity on the Lower East Side.


Add Comment